A building made out of a mistake
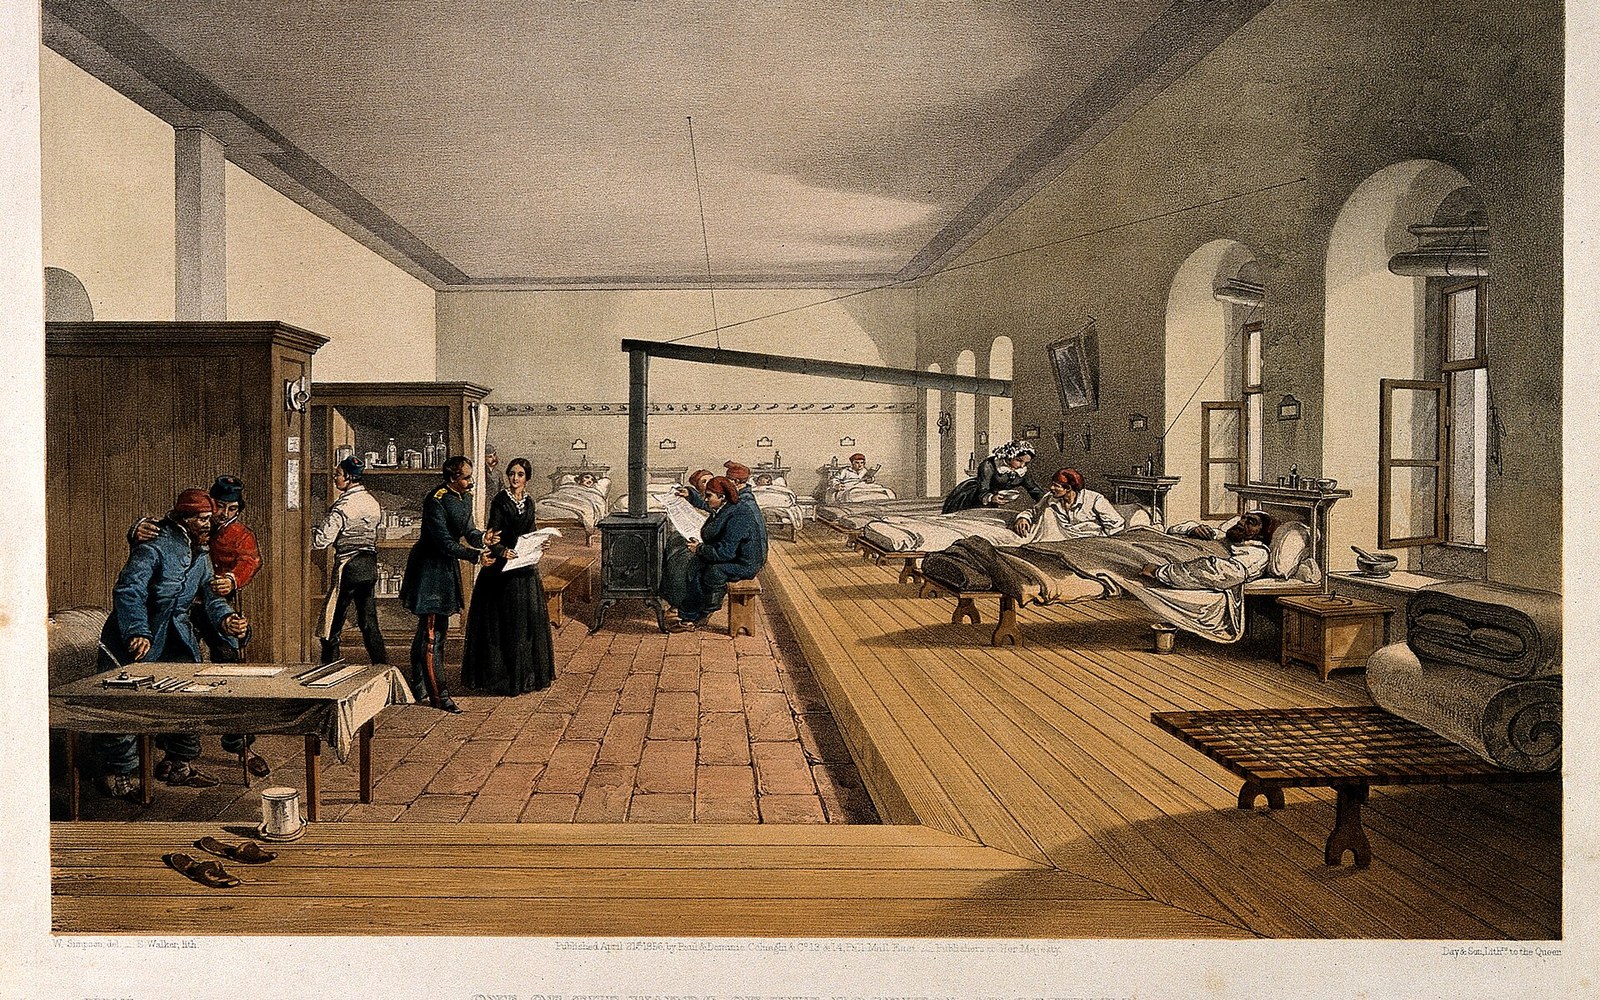
For most of the nineteenth century, hospitals were built on the belief that illness travelled in bad air. The belief was wrong. The architecture it produced — long, narrow, daylit, spaced by rule — was the best hospital building anyone had made.
Florence Nightingale set the ward down in figures in Notes on Hospitals, published in 1859.
Every entry is one building or one rule, and the theory of disease that produced it. Read the entry
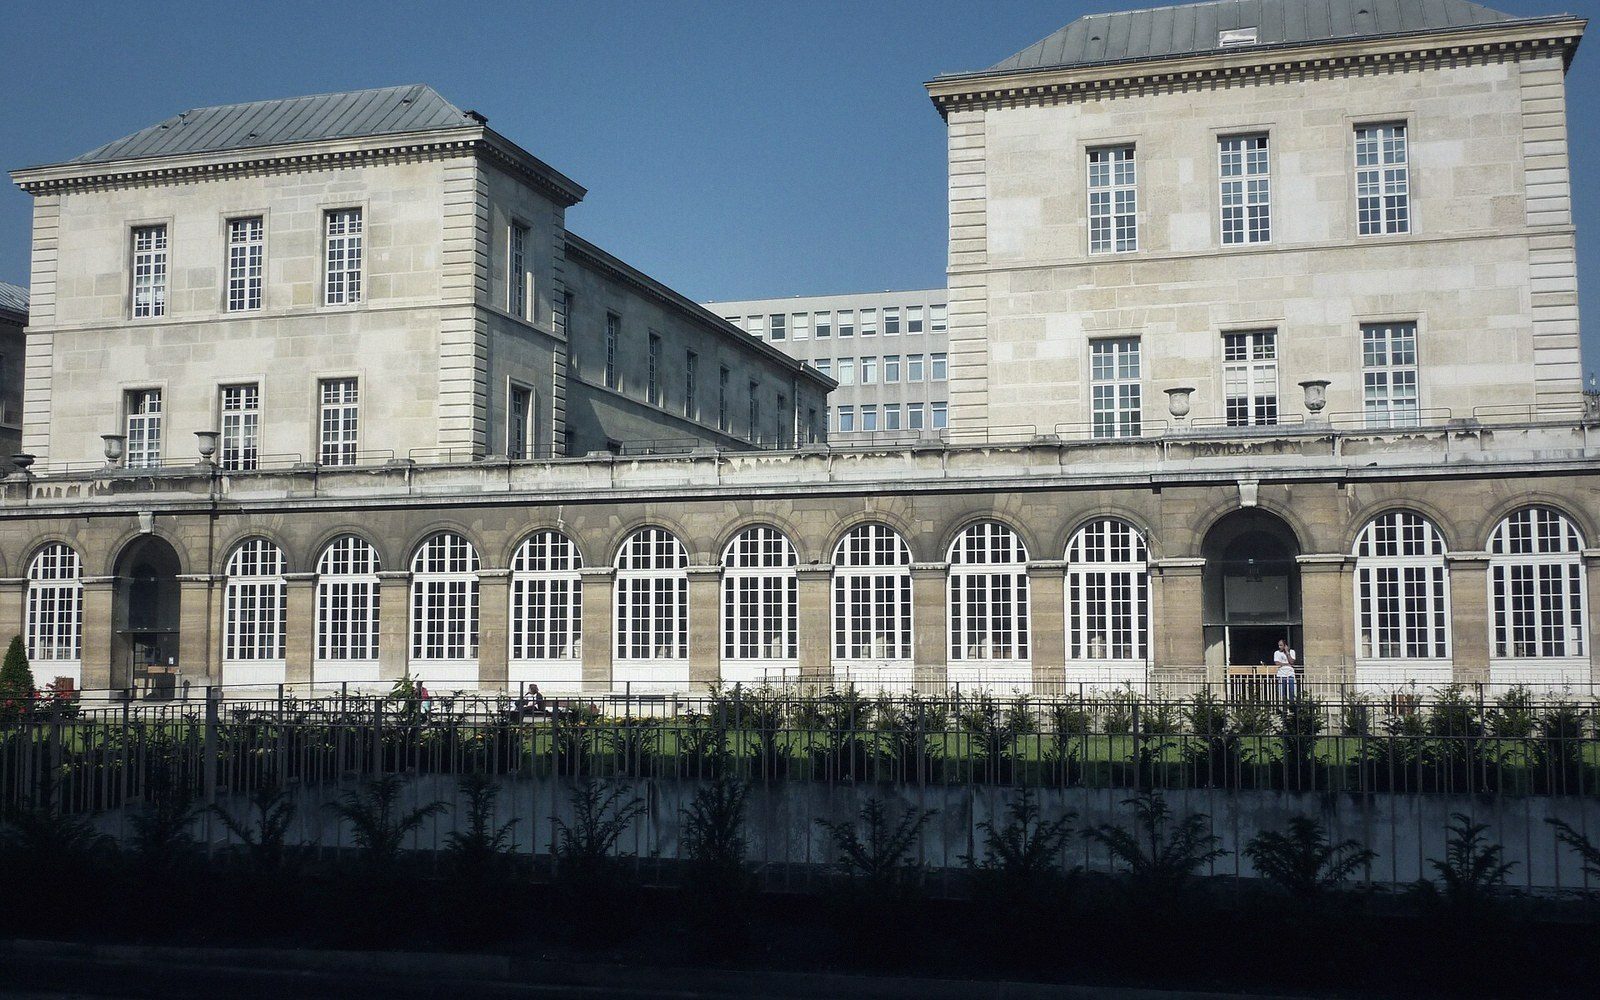
Lariboisière: the model everybody measured
The Paris hospital that made the pavilion argument concrete: Lariboisière turned a ventilation theory into stone and was studied by all.
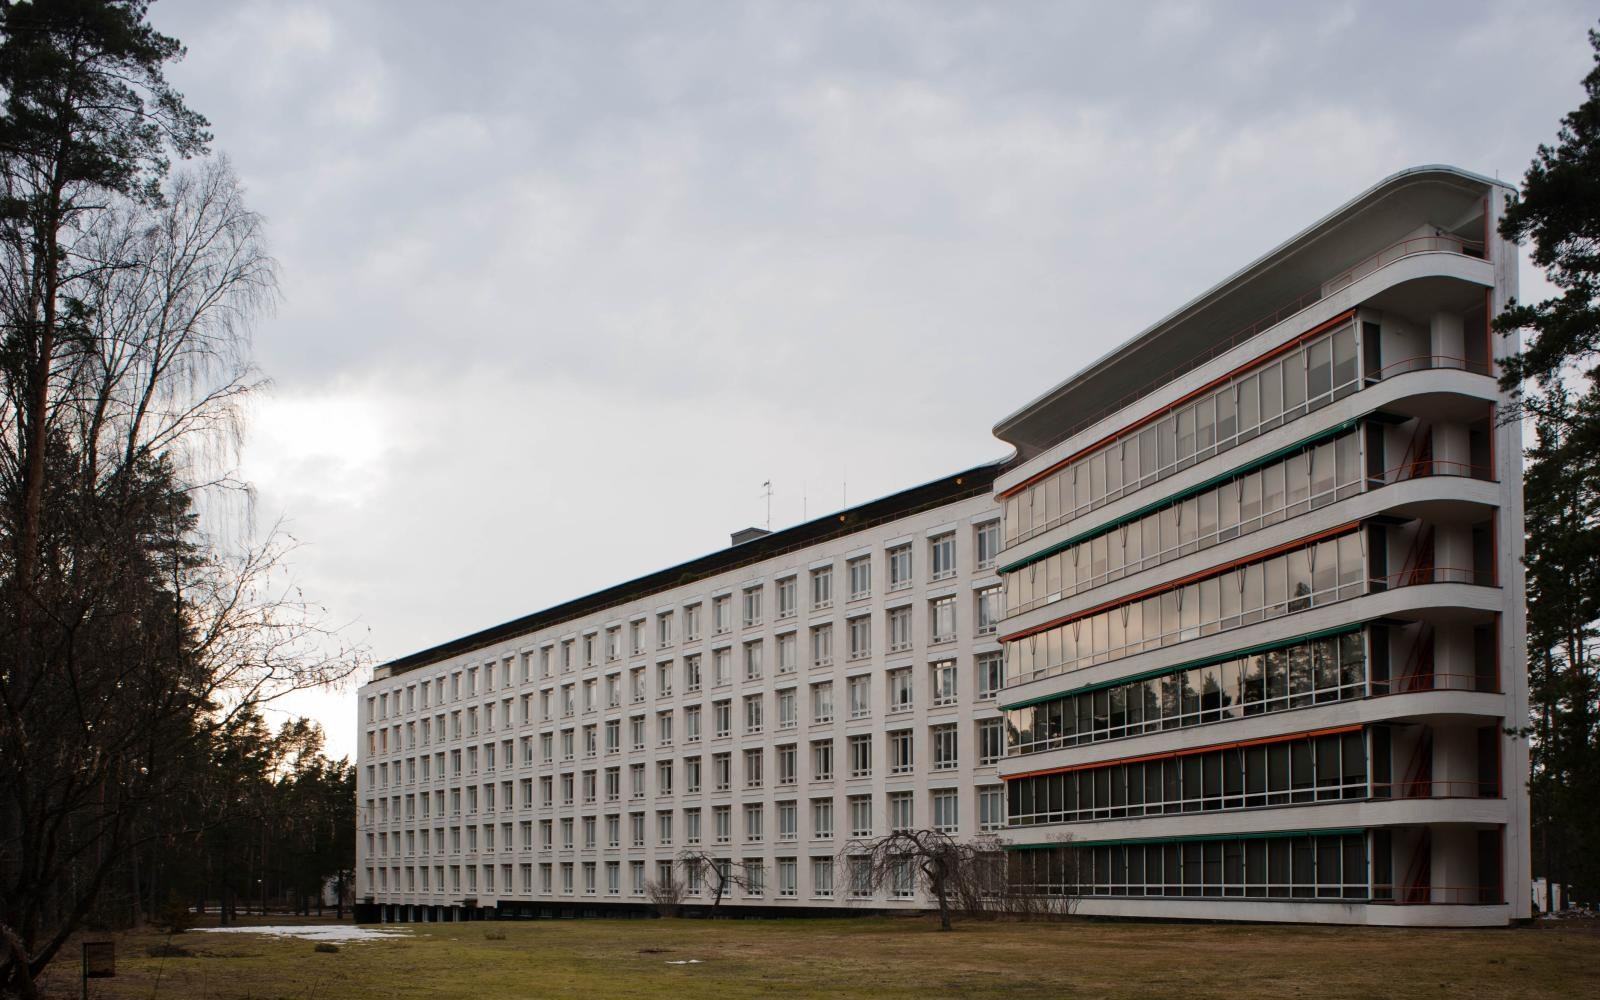
Paimio: the room designed from the bed upwards
Alvar Aalto's 1933 building designed around a patient lying on their back: ceiling colours chosen for that view, heating placed to avoid draughts, and a basin shaped not to splash.
The Register of Buildings
All sixteen entriesLariboisière
Paris. Pavilion blocks around a courtyard, built 1846–1854 to Martin-Pierre Gauthier’s design. Nightingale cited it as the model.
Royal Herbert
Woolwich, London. Opened 1865, laid out by Douglas Galton — the first British hospital built to Nightingale’s rules throughout.
St Thomas’
Lambeth, London. Henry Currey’s seven pavilions on the Albert Embankment, opened 1871, with Nightingale advising.
Johns Hopkins
Baltimore. Planned by John Shaw Billings, opened 1889 — the pavilion plan at its most argued.
Paimio Sanatorium
Paimio, Finland. Alvar and Aino Aalto, competition won 1929, opened 1933. Air, sun, and a room designed from the bed upwards.
Hôtel-Dieu
Paris. The crowded old block on the Île de la Cité that the pavilion reformers argued against.
When the reason for the air evaporated
Pasteur and Koch found the agent; Joseph Lister, working in Glasgow from 1867, showed what antisepsis could do to a surgical ward. Cross-ventilation stopped being the defence, and within two generations the hospital had gone up instead of along — sealed, serviced, deep in plan, its air delivered by machine.

Four cities carry the argument
The pavilion plan travelled by publication rather than by architects. Gauthier’s blocks in Paris were paced and measured by British reformers; Billings read the British hospitals before he drew Baltimore; Aalto built the last version of the idea on a pine ridge in south-west Finland.
- 01
Paris — Lariboisière
Gauthier’s six pavilions round a court, 1846–1854 — the model everyone else measured.
- 02
Baltimore — Johns Hopkins
Planned by John Shaw Billings around its ventilation; opened 1889.
- 03
Paimio — Paimio Sanatorium
Alvar and Aino Aalto, 1929–1933 — the last version of the idea.
- 04
London — St Thomas’
Henry Currey’s seven blocks on the Albert Embankment, opened 1871, Nightingale advising.
Five sections
Browse everythingThe pavilion plan
Wards as separate parallel blocks joined by corridors, so that air could cross each one and never pass from one to the next — an entire hospital shaped by a diagram of ventilation.
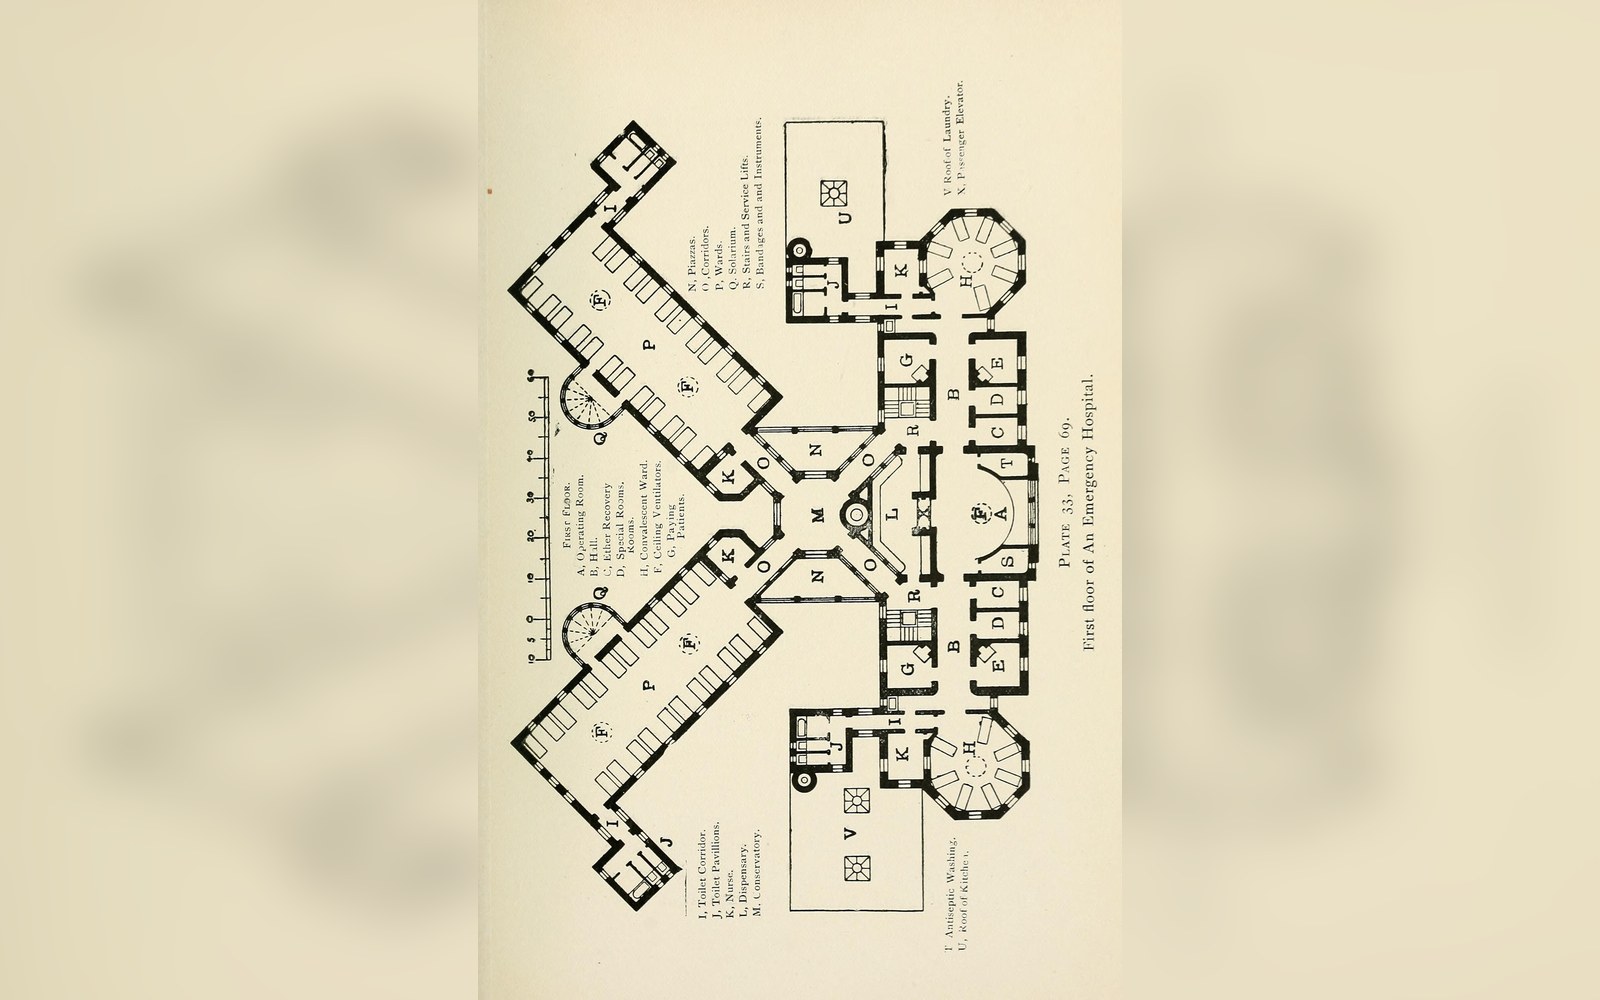
Miasma
For most of the nineteenth century, disease was believed to travel in foul air — and because the theory was wrong for the right reasons, the buildings it produced often worked.
Germ theory arrives
Once infection had a mechanism, the reason for all that air disappeared, and the plan was free to become compact.
The sun balcony
Rest cure architecture put beds outdoors in cold air, and the balcony became the building's whole south face.
Cubic feet per bed
A ventilation standard expressed as volume, and what it did to ceiling heights.