The Pavilion
The pavilion plan is the argument in built form: wards as separate parallel blocks, narrow enough for a draught to cross them, linked only at their ends so that no ward borrows another’s air. It was drawn in Paris, written down in London and argued at length in Baltimore.
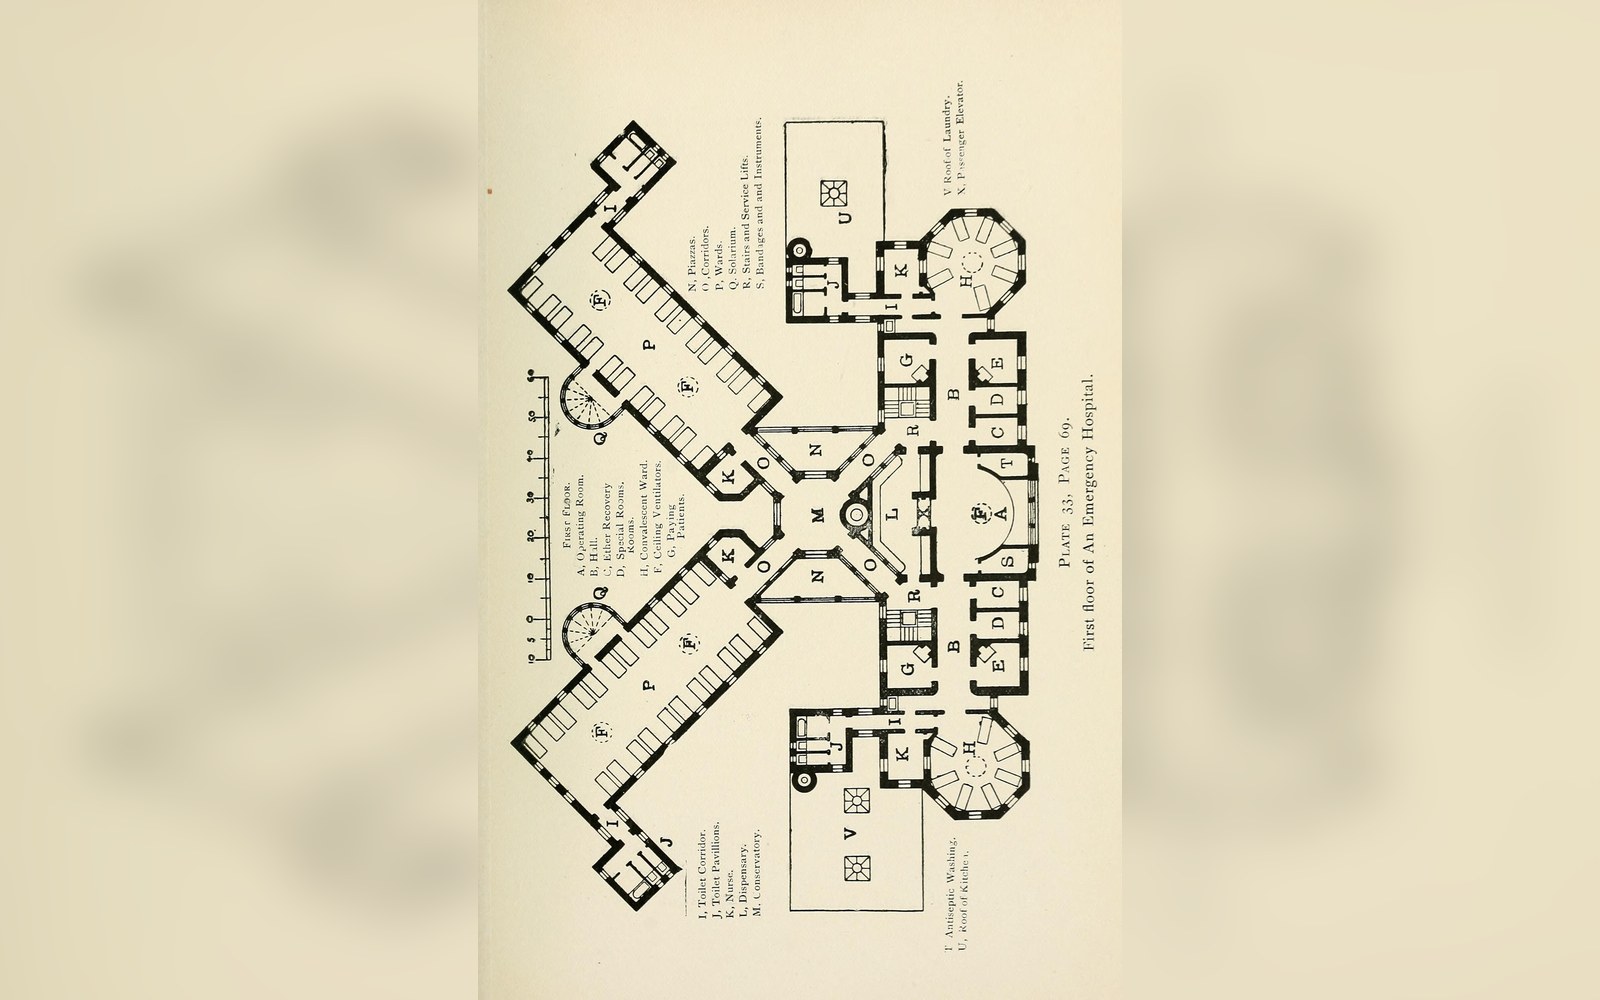
The pavilion plan
Wards as separate parallel blocks joined by corridors, so that air could cross each one and never pass from one to the next — an entire hospital shaped by a diagram of ventilation.
Lariboisière
The Paris hospital that made the pavilion argument concrete: Lariboisière turned a ventilation theory into stone and was studied by all.
Billings draws Baltimore
John Shaw Billings planned Johns Hopkins around ventilation before germ theory settled, and the building opened in 1889 already halfway between two worlds.
What a pavilion cost to run
Heating a building designed to leak air is expensive, and the accounts eventually decided the argument.