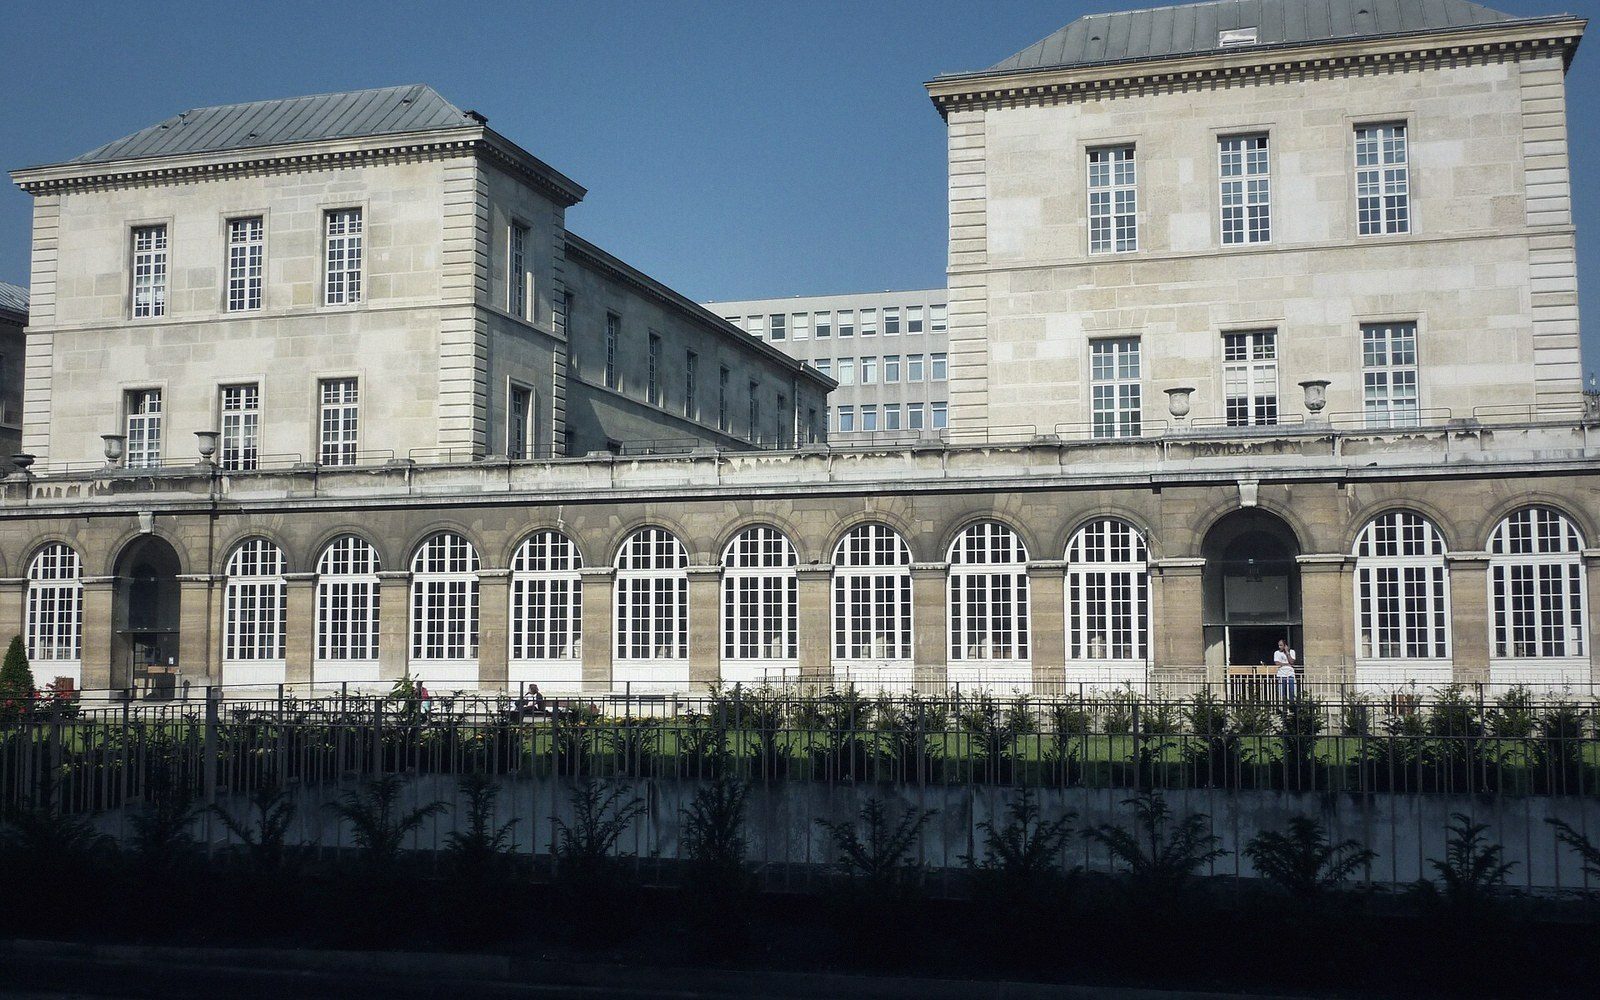
The Paris hospital that turned a ventilation theory into stone, and became the building everyone else argued from.
Hôpital Lariboisière opened in Paris in 1854, eight years after its foundation stone was laid and more than a decade after the commission that produced its design. It arrived at a moment when the relationship between building form and patient mortality was one of the most debated questions in European medicine — and it gave that debate an object to point at.
The architect was Martin-Pierre Gauthier, working within the framework laid down by an 1839 competition. The brief was essentially political: the old Hôtel-Dieu, huddled against Notre-Dame on the Île de la Cité, had a death rate that even eighteenth-century observers found alarming, and the reformers wanted proof that a better plan produced better outcomes. What Lariboisière offered was that proof, or at least a convincing approximation of it.
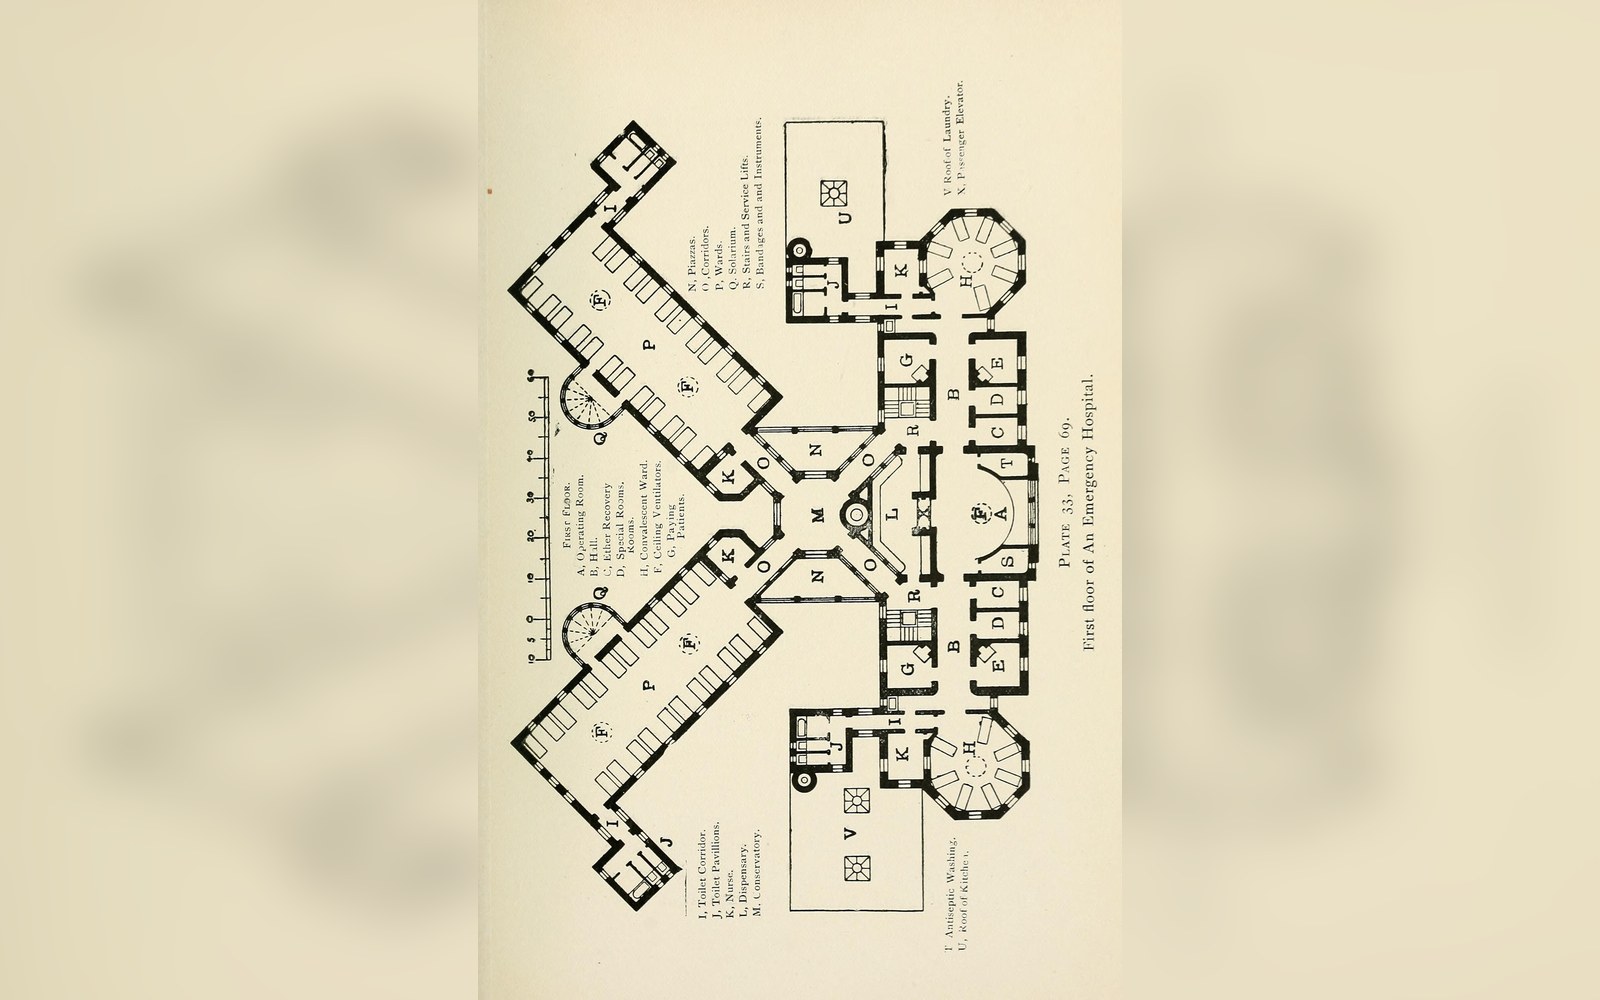
The plan is a long rectangle enclosing a formal garden. Along each of the two long sides runs a row of ward pavilions — separate, parallel, finger-like blocks — each connected back to a central spine by a glazed corridor. Each pavilion stands clear of its neighbours, so air can move freely around and through it. Windows face inward to the garden on one side, outward to the streets on the other. Cross-ventilation was not incidental; it was the generating idea. The whole composition is organised so that every patient bed sits between two openings on opposite walls, with a current of fresh air theoretically washing away whatever it was that made people die in hospital.
Why Everyone Studied It
The theory behind the layout was miasmatic: the prevailing belief that disease propagated through corrupt or vitiated air, not through contact or contagion. If foul air caused fever, then the architect's job was to prevent foul air from accumulating, which meant narrow pavilion widths, high ceilings, generous window areas, and the physical separation of one ward from the next so that no block could breathe the exhalations of its neighbour. Lariboisière embodied all of these propositions at scale, in a capital city, with official backing — which made it legible as evidence in a way that smaller or more provincial experiments could not be.


Florence Nightingale studied it. Her 1859 Notes on Hospitals cites European examples extensively, and Lariboisière figures as a demonstration of what the pavilion plan could achieve. When St Thomas' Hospital in London was rebuilt from 1868 onward, it was laid out on the same logic — long site, formal garden, ward blocks running perpendicular to a corridor spine — in an arrangement that Nightingale actively shaped and endorsed. The Paris building had effectively become the canonical form.
Across the Atlantic, John Shaw Billings visited European hospitals in preparation for planning Johns Hopkins in Baltimore, and Lariboisière was part of that research itinerary. He arrived already persuaded that ventilation was the critical variable, and the Paris building confirmed the spatial logic he would later translate into the Hopkins scheme.
What the Building Actually Did
It is worth being precise about what Lariboisière demonstrated and what it did not. Its mortality rates were better than the Hôtel-Dieu, but the comparison was imperfect: different patient populations, different nursing practices, a completely different urban context. What the building did unambiguously was make the pavilion argument concrete — something reformers could visit, measure and photograph. Its ward dimensions, ceiling heights and window proportions became reference data. The form was teachable.
The architect was Martin-Pierre Gauthier, working within the framework laid down by an 1839 competition
Germ theory, arriving in force in the 1880s and 1890s, eventually dissolved the miasmatic rationale. The reason for separating pavilions — to prevent one block's air from infecting another's — no longer held mechanistically. But the buildings remained useful; cross-ventilation continued to reduce the concentration of airborne particles, even if the mechanism was understood differently. Lariboisière did not become obsolete overnight.
What it eventually could not do was grow. The deep plan of the twentieth-century hospital, organised vertically with mechanical ventilation replacing open windows, was incompatible with the formal garden and the finger blocks. Lariboisière is still a working hospital in the 10th arrondissement of Paris. The pavilions stand, somewhat modified, their logic unreadable to a visitor who does not know what they were built to argue.