
When lifts and mechanical plant made height possible, the hospital turned its back on a century of open-air doctrine — and became a building you cannot read from outside.
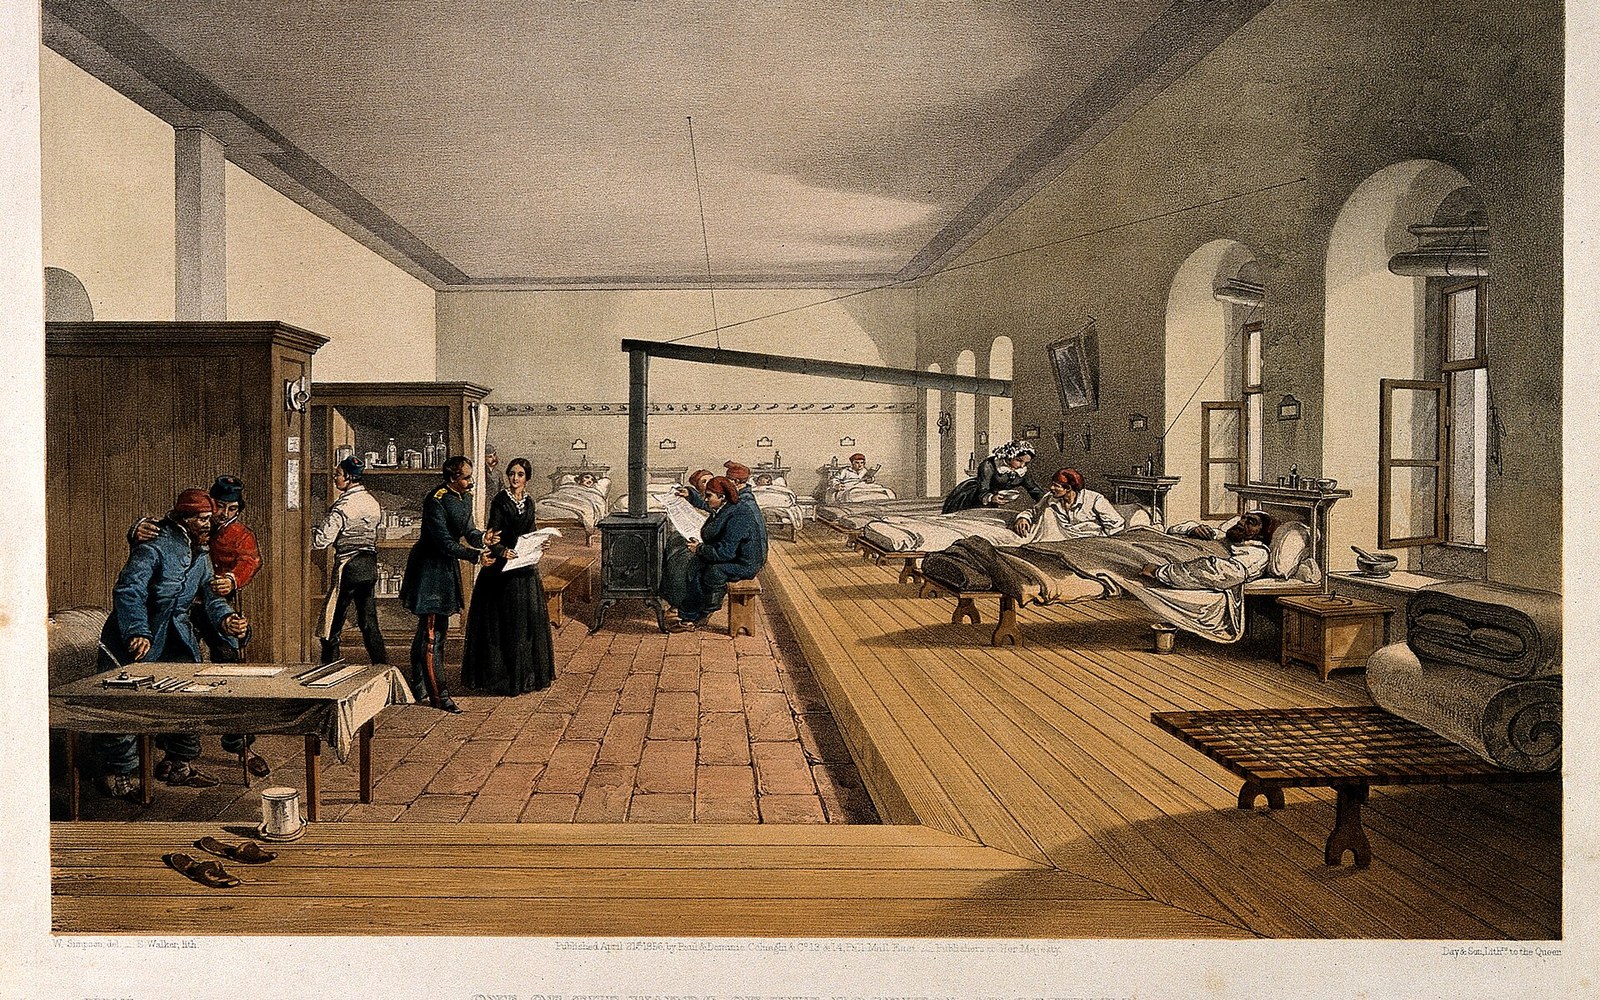
The pavilion hospital was, above all, a diagram of air. Its blocks were narrow so wind could cross them; they were separated so foul air from one ward could not contaminate the next; they were low so every patient stayed close to a window. The plan expressed a theory, and the theory was almost entirely about ventilation. Once that theory was dismantled — first by germ theory in the 1880s, then by the practical pressures of expansion in the early twentieth century — the buildings that replaced it were free to take a completely different shape.
What they took was height.
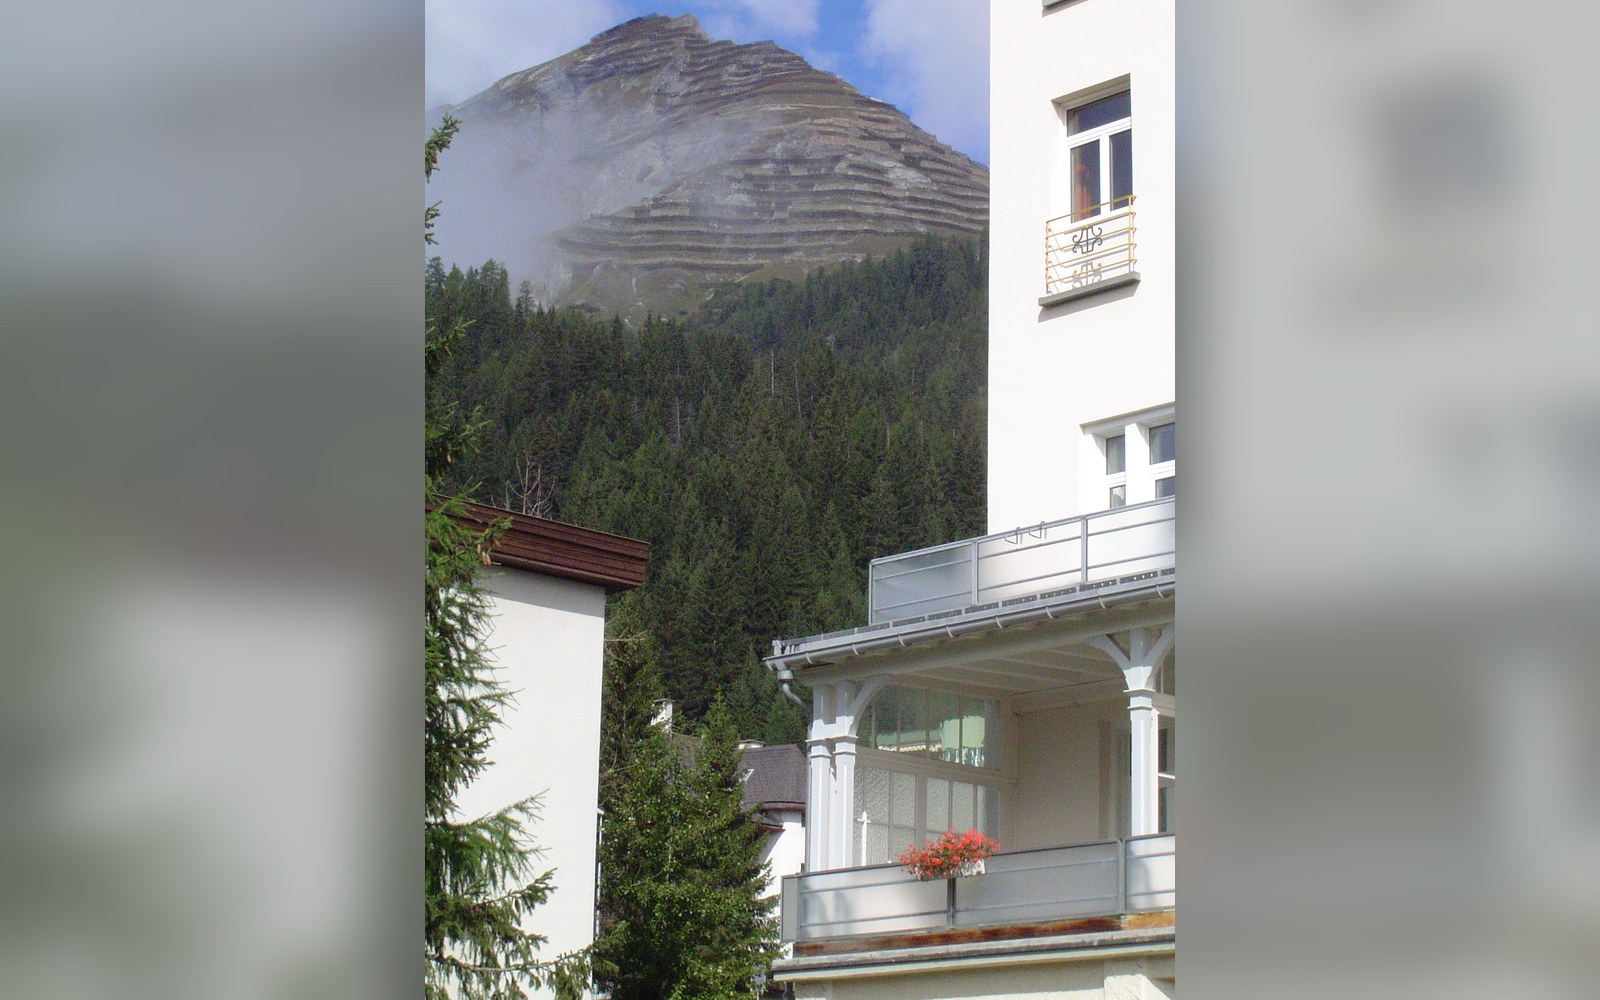
The hospital tower, common from the 1950s onward, is not simply a pavilion stood on its end. It is a fundamentally different organisational idea. Where the pavilion hospital spread its wards across a site as parallel bars — each block a finger of land reaching into open air — the tower stacked its floors and sealed the envelope. Natural cross-ventilation requires a building narrow enough that a window on one side is close to a window on the other; the deep plan, which the tower demands, makes that impossible. Instead, air is moved by fans, filtered, tempered and delivered to every room by ductwork that runs through ceiling voids the pavilion era never needed.

The enabling technologies arrived in sequence. The passenger lift became reliable and fast enough for hospital use in the late nineteenth century; mechanical ventilation systems capable of conditioning large sealed buildings matured in the interwar period; fluorescent lighting, cheap enough to replace daylight as the primary light source for clinical work, spread through American hospitals from the 1940s. Remove any one of these and the tower is uninhabitable as a hospital. Together, they made a building type that had been impossible for a century suddenly practical — and, given the land costs in city centres, economically compelling.
The plan turns inward
The consequence for the plan was radical. In a Nightingale ward, every bed lay along an outside wall, with windows on both sides and daylight reaching every patient. In the tower, floors are wide enough that interior rooms have no windows at all; the nursing station sits at the core, surrounded by rooms rather than overlooking a long open hall. The geometry is almost exactly reversed. Where the pavilion plan made the perimeter do the work — air in, air out, light in, sightlines down the ward — the tower makes the core do the work: lifts, stairs, service risers and mechanical plant clustered at the centre, clinical space radiating outward.
This shift had visible architectural consequences. The tower hospital cannot be read from outside in the way a pavilion hospital can. At Johns Hopkins Hospital in Baltimore, or at the Hôpital Lariboisière in Paris, the formal logic is legible at a glance: the parallel blocks, the connecting corridors, the rhythm of windows marking every bed. The tower offers a grid of identical openings on every face, a curtain wall or a brick cliff, no hierarchy of wards or bays that the eye can decode.
The hospital tower, common from the 1950s onward, is not simply a pavilion stood on its end
Inside, the deep plan generates corridors that receive no natural light. The decision to accept this was not made lightly — postwar hospital planners knew what they were trading. But the arithmetic was hard to argue with. A tower hospital on a tight urban site could house far more beds than a sprawling pavilion layout; a single nursing floor could be organised around a central station with shorter walking distances; plant rooms, imaging suites and operating theatres, all of which neither need nor benefit from windows, could be stacked efficiently in the interior.
What was surrendered in the exchange — orientation, daylight, the view from a bed that nineteenth-century architects had treated as almost a clinical requirement — is now the subject of considerable research and design effort. The move back toward daylit wards, toward windows patients can actually see from a horizontal position, toward what was lost in the mid-century rationalisation, is the live argument in hospital design today. The sealed tower made that argument necessary.