The Nightingale ward was, among other things, a sunlight machine. Its long axis ran perpendicular to the south facade so that beds on both sides received direct light at different hours; windows were paired, each matching one opposite, so that air moved across the full width of the floor. The plan was not only about ventilation — it was about orientation, about a patient's relationship to the sky.
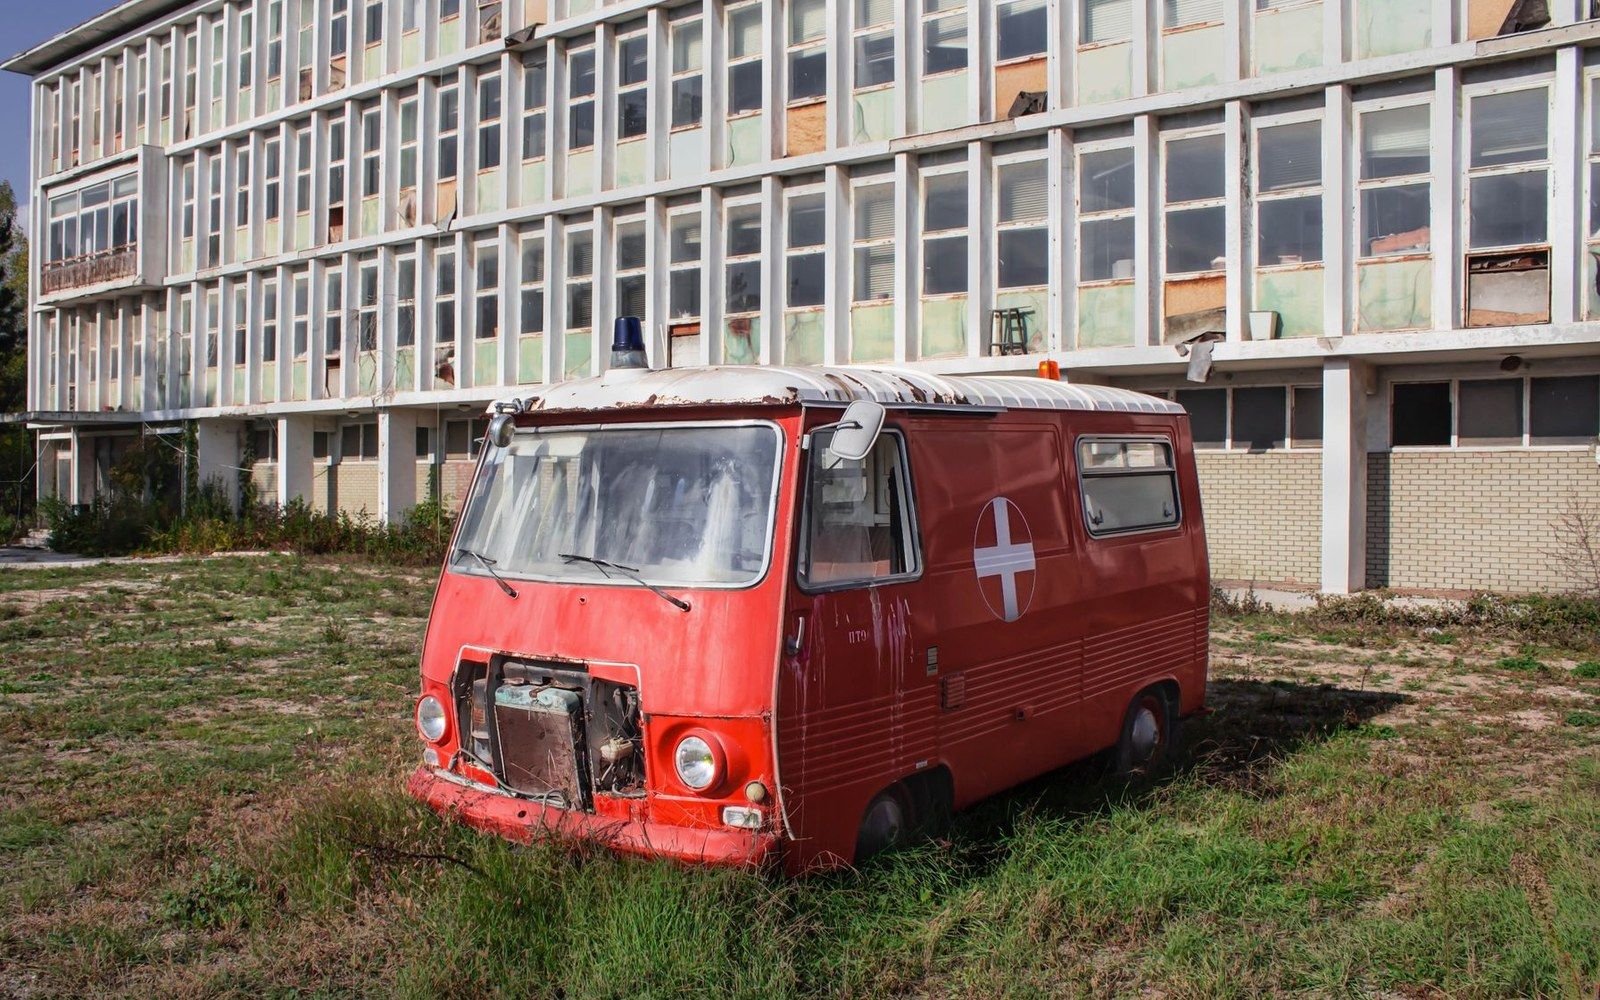
That relationship was deliberately cut when the sealed tower arrived. The argument for tall, deep-plan hospitals was partly economic and partly logistical: centralising services on a single site, stacking wards vertically, running mechanical systems instead of relying on weather. Air conditioning replaced the window. Corridors replaced the view. A patient three floors into a concrete wing might look onto a lightwell, or nothing at all.
What disappeared was not incidental. Research accumulated — slowly at first, then in volume — showing that view of nature, daylight penetration and acoustic calm each affected measured outcomes: length of stay, analgesic use, staff error rates. The environmental psychologist Roger Ulrich published findings in Science in 1984 comparing window views in a surgical ward; the results were specific enough that architects could not easily dismiss them. A window onto trees was not a comfort amenity. It was doing something a blank wall could not.
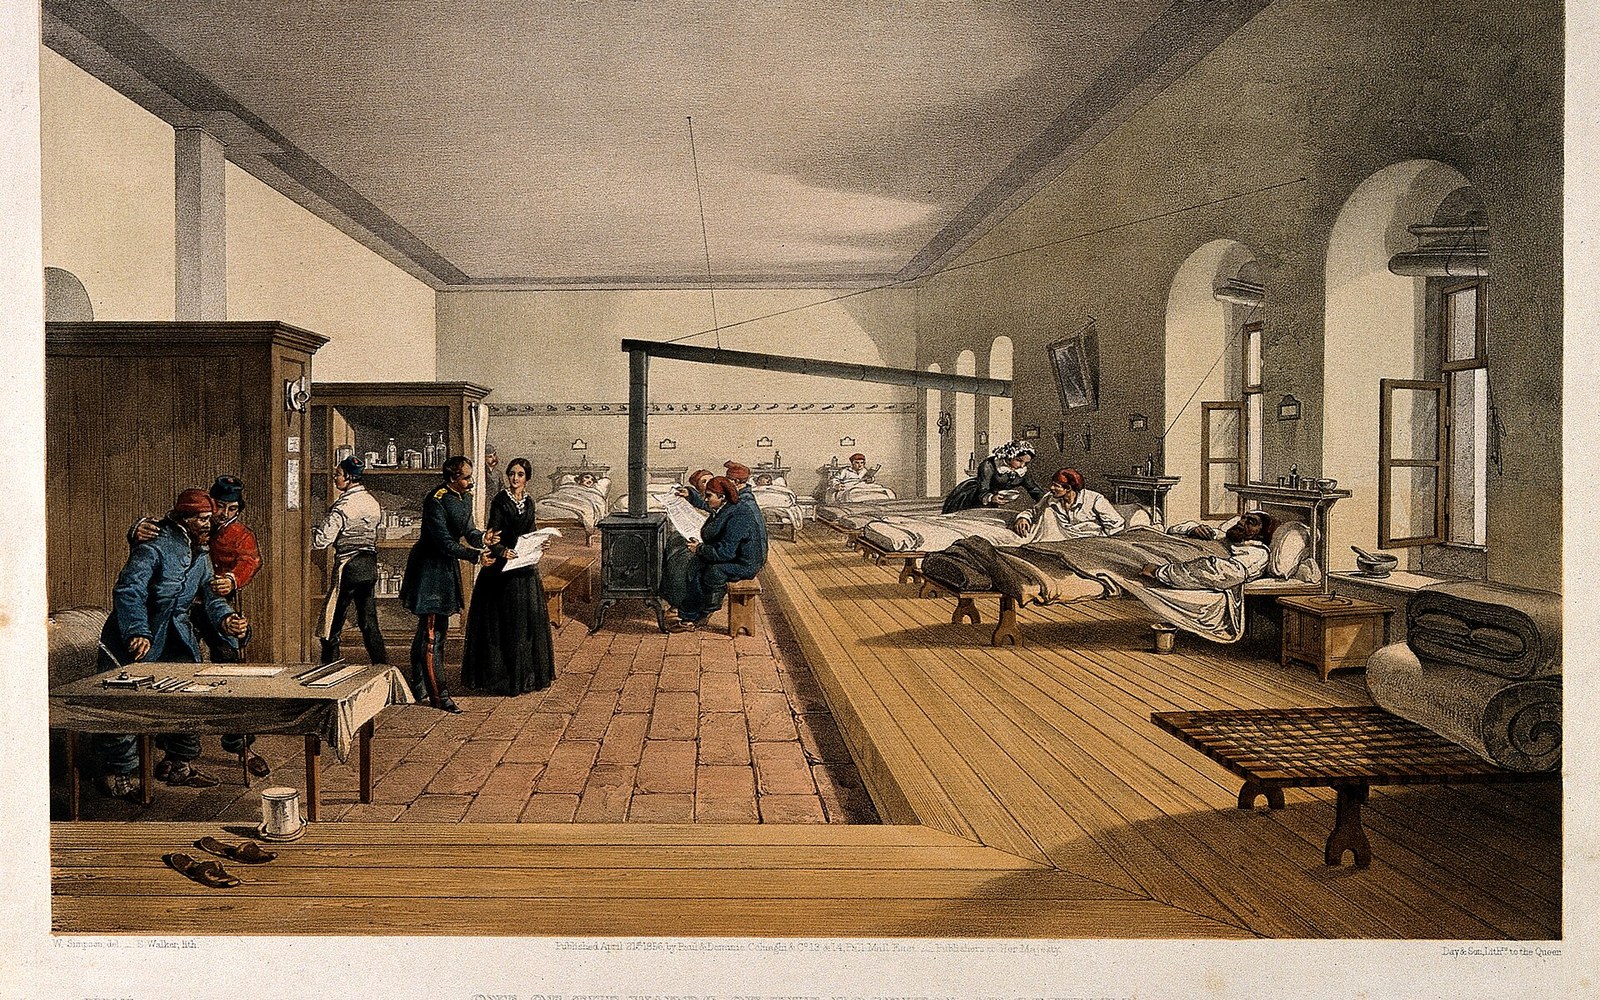
The deeper loss was the logic of orientation. Pavilion-plan hospitals were placed on their sites with care: the long ward block angled to catch prevailing wind, the glazing mapped to the sun's path across the latitude. Alvar Aalto at Paimio angled each patient wing so the morning sun reached the beds directly, the ceiling above them painted a resting tone chosen for a horizontal gaze. This was architecture performing a medical function through geometry. The sealed floor plate had no such geometry to offer — only uniform fluorescent light, identical at every hour, in every season.


The argument for recovery is now well underway in hospital design. Atria bring daylight into the centre of deep plans. Single-occupancy rooms restore the view window that the deep-plan ward had taken away. Roof gardens and way-finding toward the outside acknowledge what the earlier architecture had simply built in, without needing to argue for it.
The irony is that the pavilion designers did not think of daylight and view as amenities either — they thought of them as hygiene, which is why the buildings were shaped around them so completely. What changed was the theory: miasma gave way to germ theory, germ theory made the window structurally optional, and optional things are always the first to go when construction costs are counted.