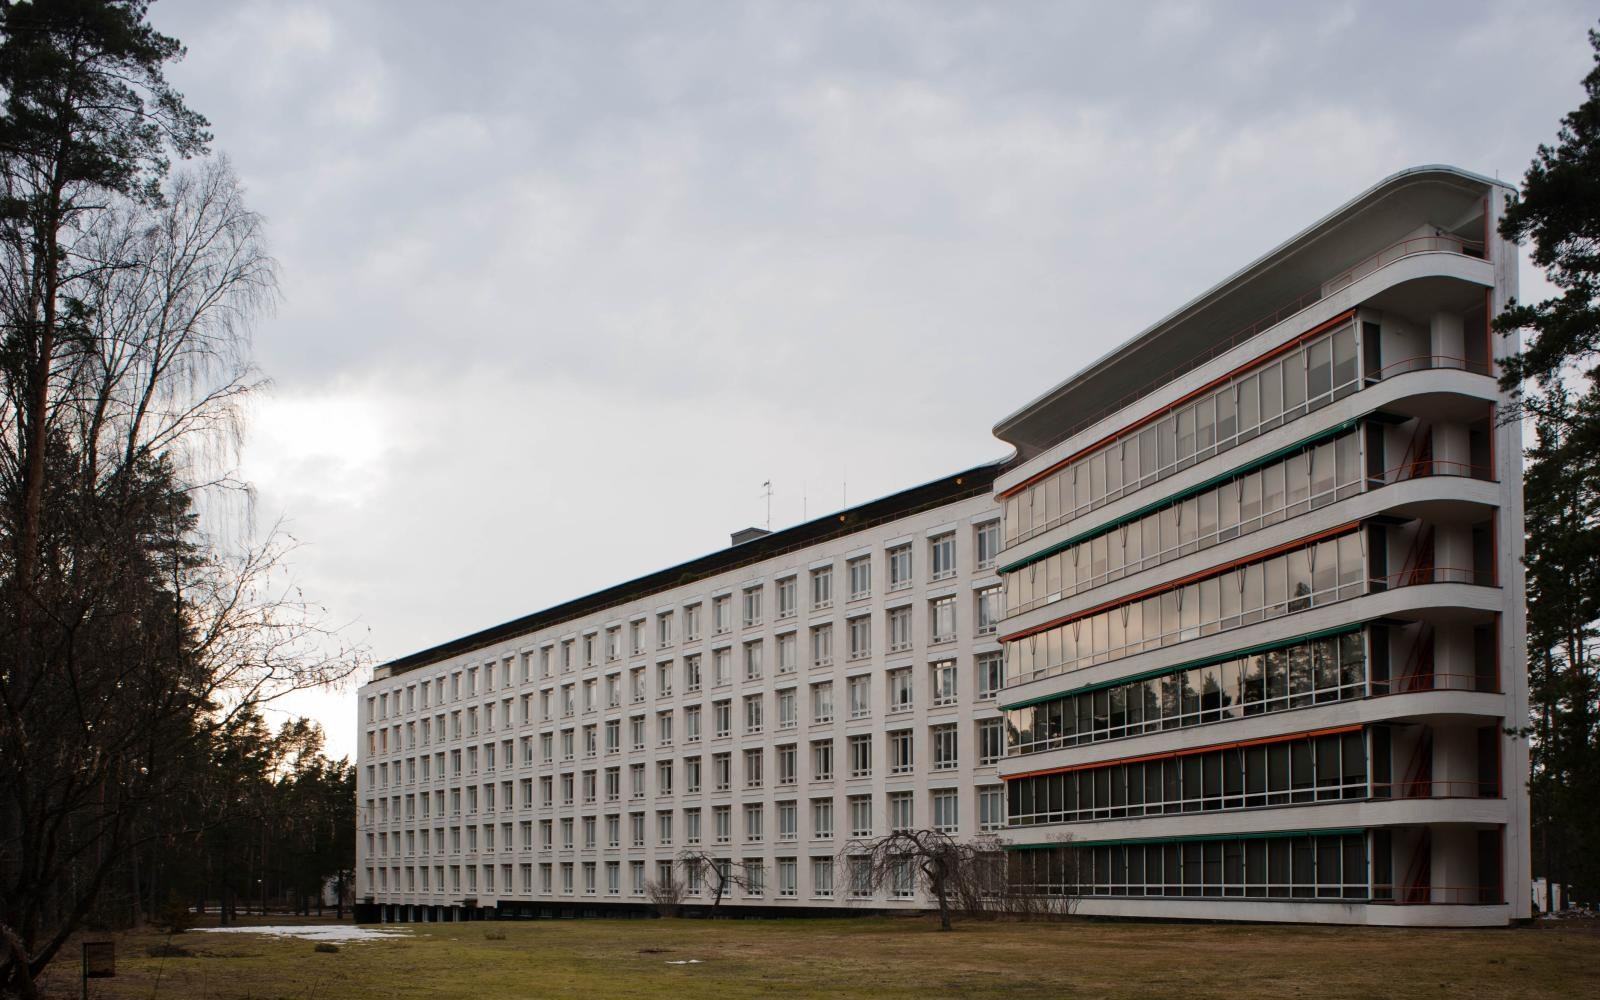
In 1929, Alvar Aalto won the competition to design a tuberculosis sanatorium in the forests of southwest Finland, near the small town of Paimio. The building that opened in 1933 is not remarkable primarily for its plan type, though the plan repays close attention. What makes Paimio unusual — and unusually legible — is that its architect worked from a single datum: the body of a person lying flat in bed, looking upward. Almost every decision in the patient wards can be traced back to that starting position.
Tuberculosis in the early twentieth century had one established treatment: rest, cold fresh air, and sunlight. The sanatorium as a building type grew from these requirements, and by the time Aalto drew Paimio the programme was well established — south-facing wards, sleeping balconies, maximum glazing. What separated Aalto's response from the standard model was the precision with which he pursued the brief into the detail of the room, and the room into the detail of the object inside it.
What the ceiling tells you
The ward rooms at Paimio are organised as a separate wing, a long slab raised on pilotis and angled slightly from the main body of the building to face due south. This orientation was non-negotiable: the wards needed winter sun in Finland's short days, and the balconies — projecting from every room — needed to catch it. The building's other wings, containing staff quarters, dining rooms and services, fold away from this slab on the site plan, a hierarchy of function made visible in plan as much as in section.
Inside the patient rooms, Aalto's working method becomes apparent in the ceiling. He painted it in a warm, darkened yellow-green — a hue chosen specifically because it would not tire eyes that spent hours looking straight up at it. The electric lighting was placed at the head of the bed, at the sides, so that no fitting sat in the direct line of sight of a resting patient. The radiator was positioned low on the exterior wall, heating the incoming air before it could cross the room as a draught at the level of the bed. Aalto understood that a draught which would be barely noticeable to a standing person could be intolerable to someone lying still for months.
The washbasin is the single most-discussed object in the room. It is a purpose-designed ceramic fixture, its bowl undercut at the front and shaped so that water drains silently to one side rather than splashing. In a ward where patients were frequently feverish and sleeping lightly, the sound of a basin filling and draining at three in the morning was a clinical problem Aalto treated as a design problem. The basin is plumbed so that the tap water enters against the sloped surface rather than into a standing pool: the noise, and the splash that might have woken other patients, is eliminated by the geometry of the object.
Structure, section and the rest cure
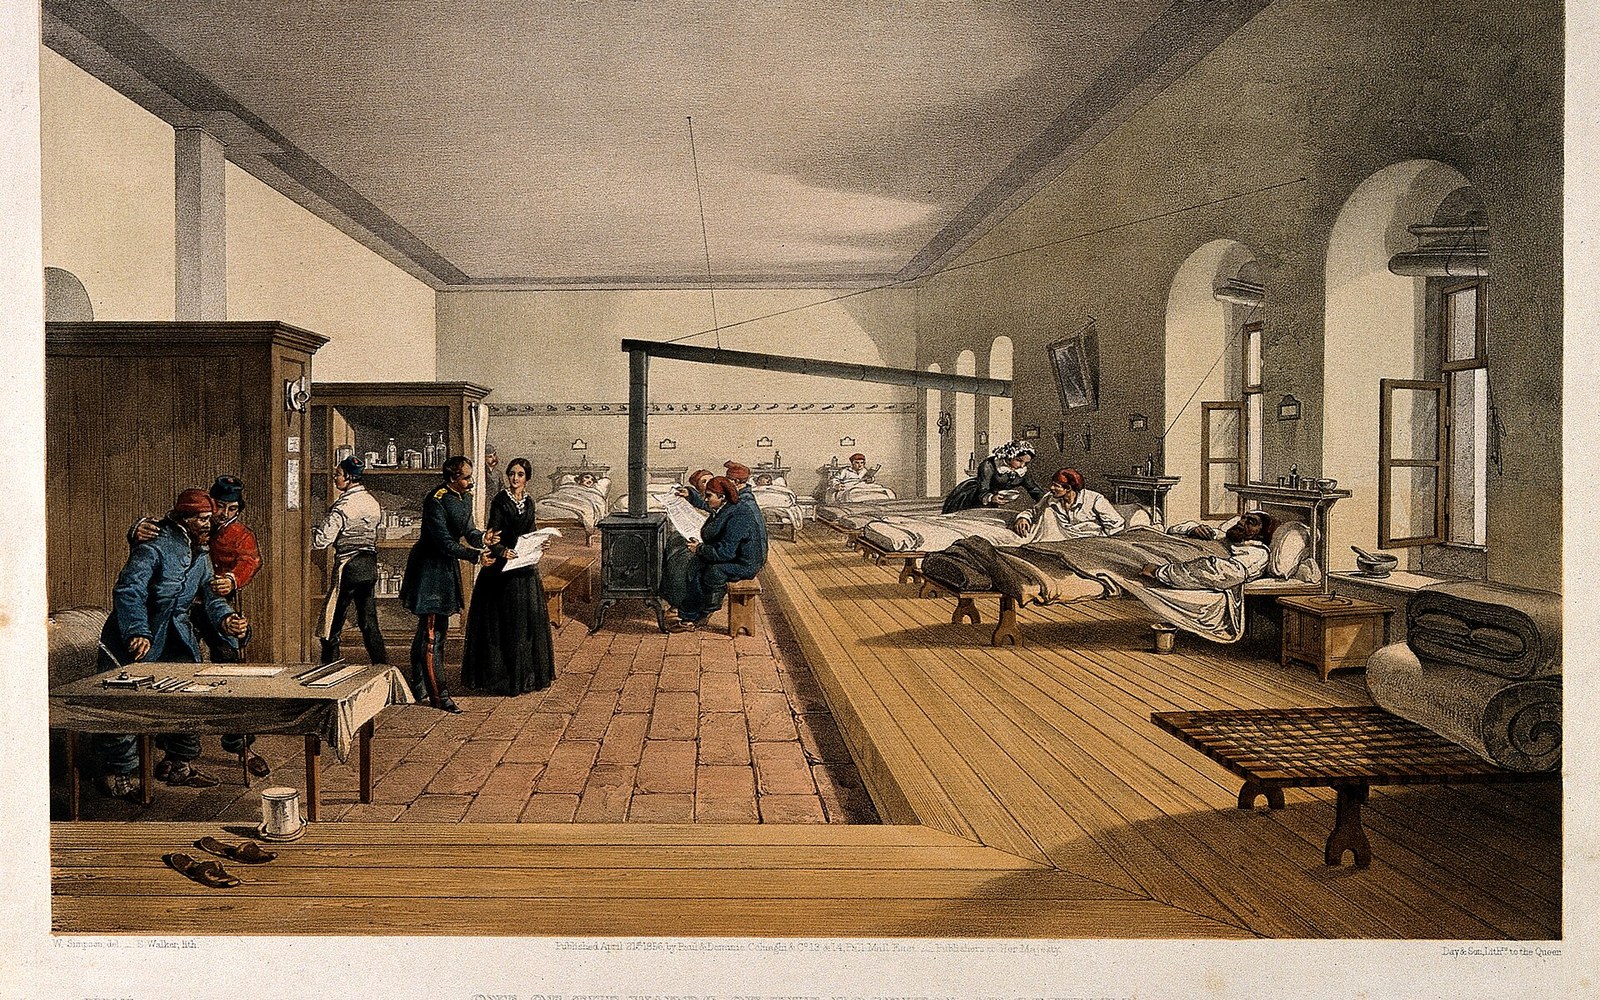
The structural system at Paimio is reinforced concrete, expressed openly on the exterior as horizontal bands — the long ribbon windows of the ward floors, the projecting lines of the balconies. This is Finnish functionalism in its most resolved form, and the building is often reproduced as an example of the International Style's arrival in Scandinavia. That framing is not wrong, but it can obscure how specifically the structure serves the brief. The floor-to-ceiling height of the ward rooms is generous: there is substantial volume per bed. This was not arbitrary. The inherited tradition from nineteenth-century pavilion planning, codified through figures like Florence Nightingale and built into hospitals from St Thomas' in London to the Johns Hopkins in Baltimore, held that air volume per patient was a direct health variable — a minimum of cubic feet per bed was a medical specification before it was ever an architectural one. Aalto inherited this principle even as the miasma theory that originally justified it had been superseded by germ theory; the volume remained, now in service of ventilation rather than dilution.
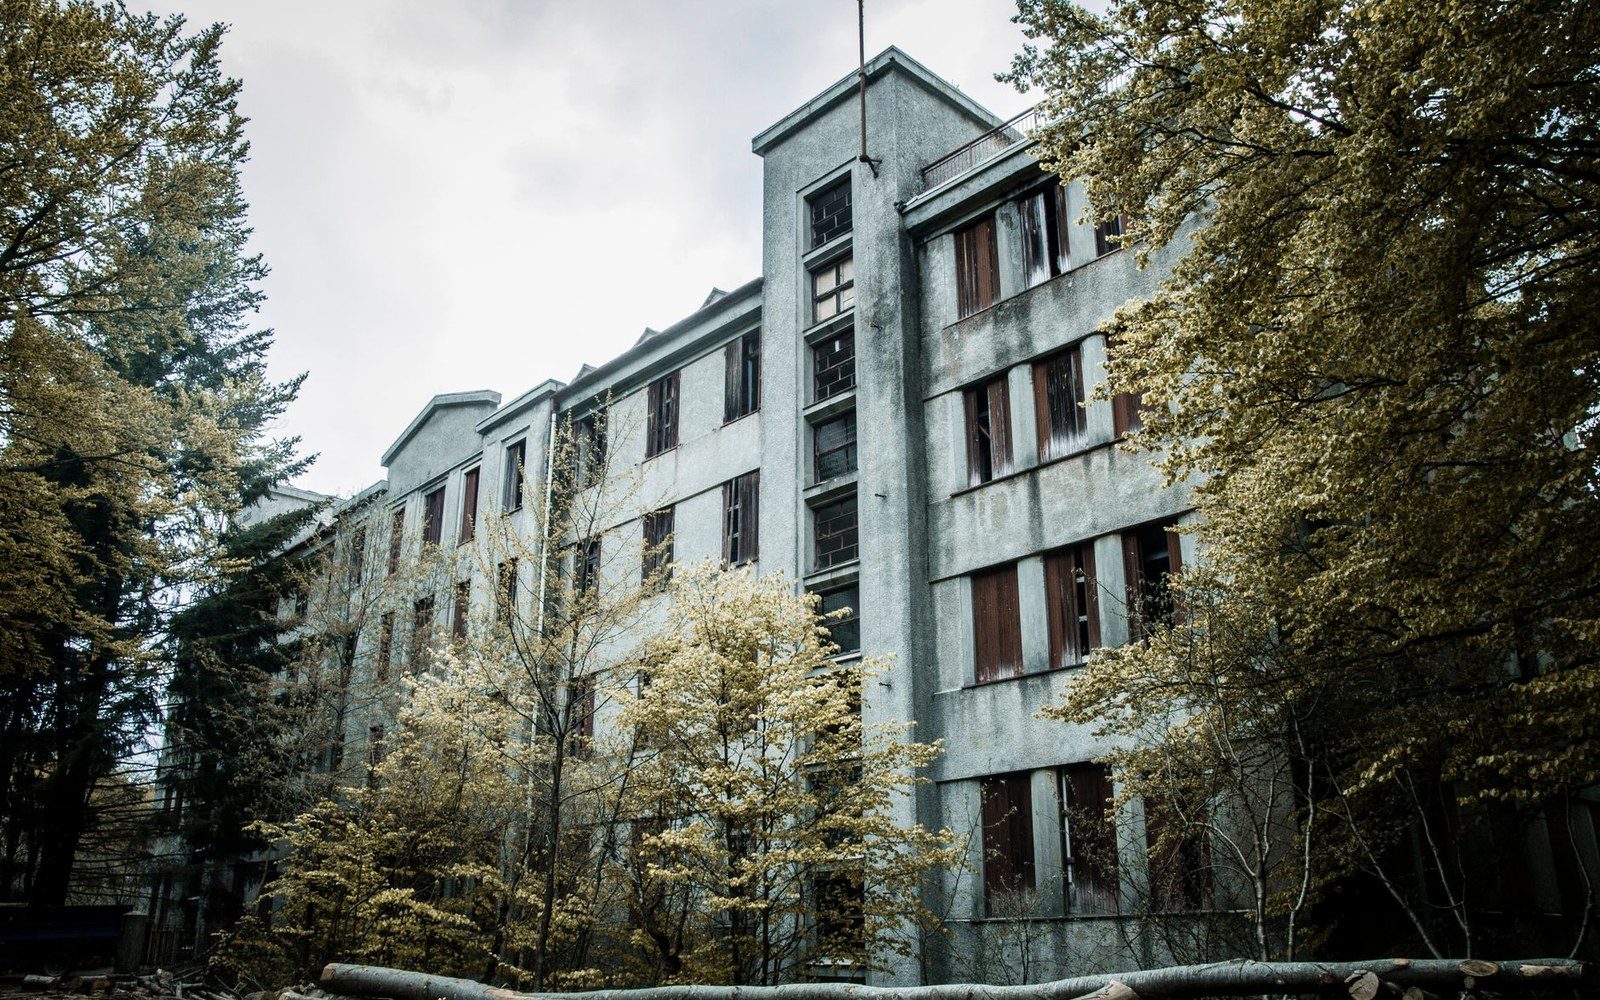
The balconies deserve separate attention. At Paimio they are not decorative — they are wards of a kind, the place where the rest cure was literally administered. Patients were moved outdoors in their beds, even in the Finnish winter, wrapped and positioned to receive direct sun. The balcony soffit was calculated to admit low winter sun while providing shade in summer. The balcony as built form and balcony as treatment are the same thing here; the architecture and the medical protocol coincide exactly.
The Paimio chair
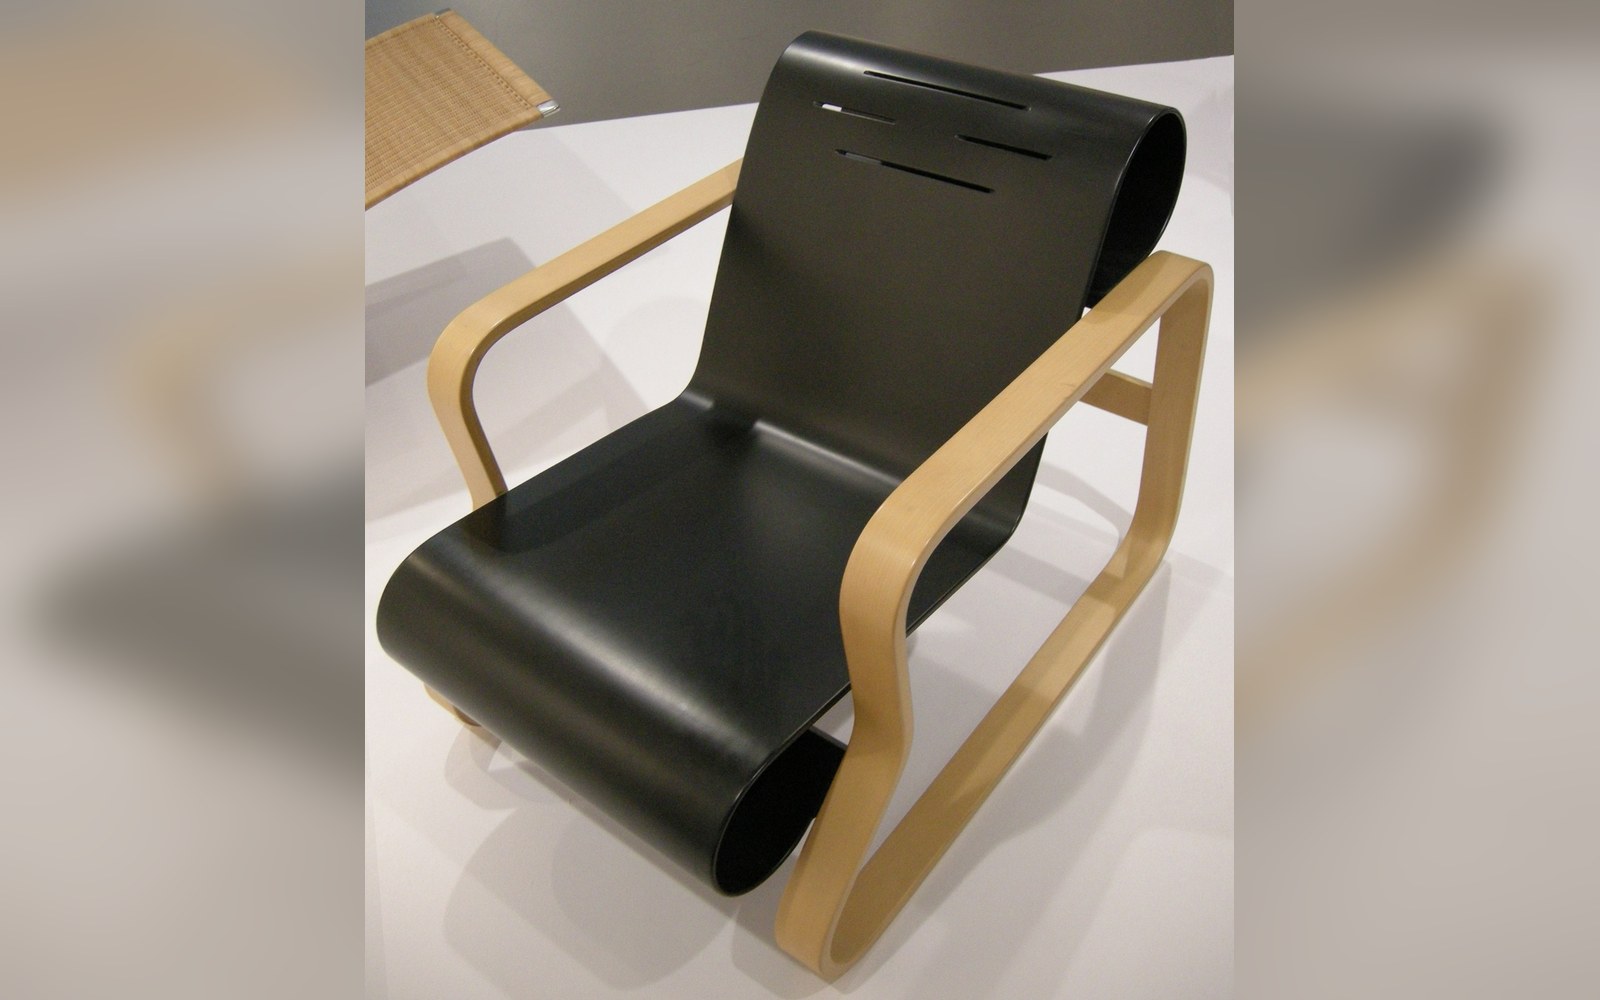
Aalto designed furniture for the sanatorium alongside the building itself, in collaboration with his wife and partner Aino Aalto. The most enduring piece is the armchair known simply as the Paimio chair, produced from bent and laminated birch with a seat and back formed from a continuous loop of moulded plywood. Aalto's stated intention was that the chair's angle and geometry would ease breathing in a person with compromised lung function — that sitting in it would gently open the chest. This is an architectural claim extended into furniture: the chair as a prescription, the form of an object determined by its anticipated effect on a body in a specific condition.
The Alvar Aalto Foundation has documented the design process in some detail, and the relationship between the building and its furnishings at Paimio is one of the few cases in twentieth-century architecture where the designer's account of therapeutic intent can be read directly against the physical geometry of the objects and confirmed, at least in structural terms, by it.
After tuberculosis
The discovery of effective antibiotic treatment for tuberculosis in the 1940s rendered the sanatorium as a building type largely obsolete within a generation. Paimio continued to operate as a hospital, treating other pulmonary conditions, and eventually became a general hospital before later repurposing. What the building preserves is an argument: that the designed environment acts directly on the body, and that the architect's responsibility extends from the plan down to the grain of a ceiling colour, the angle of a washbasin surface, and the curvature of a chair back. Aalto made that argument as a piece of construction, and it has not stopped being legible since.