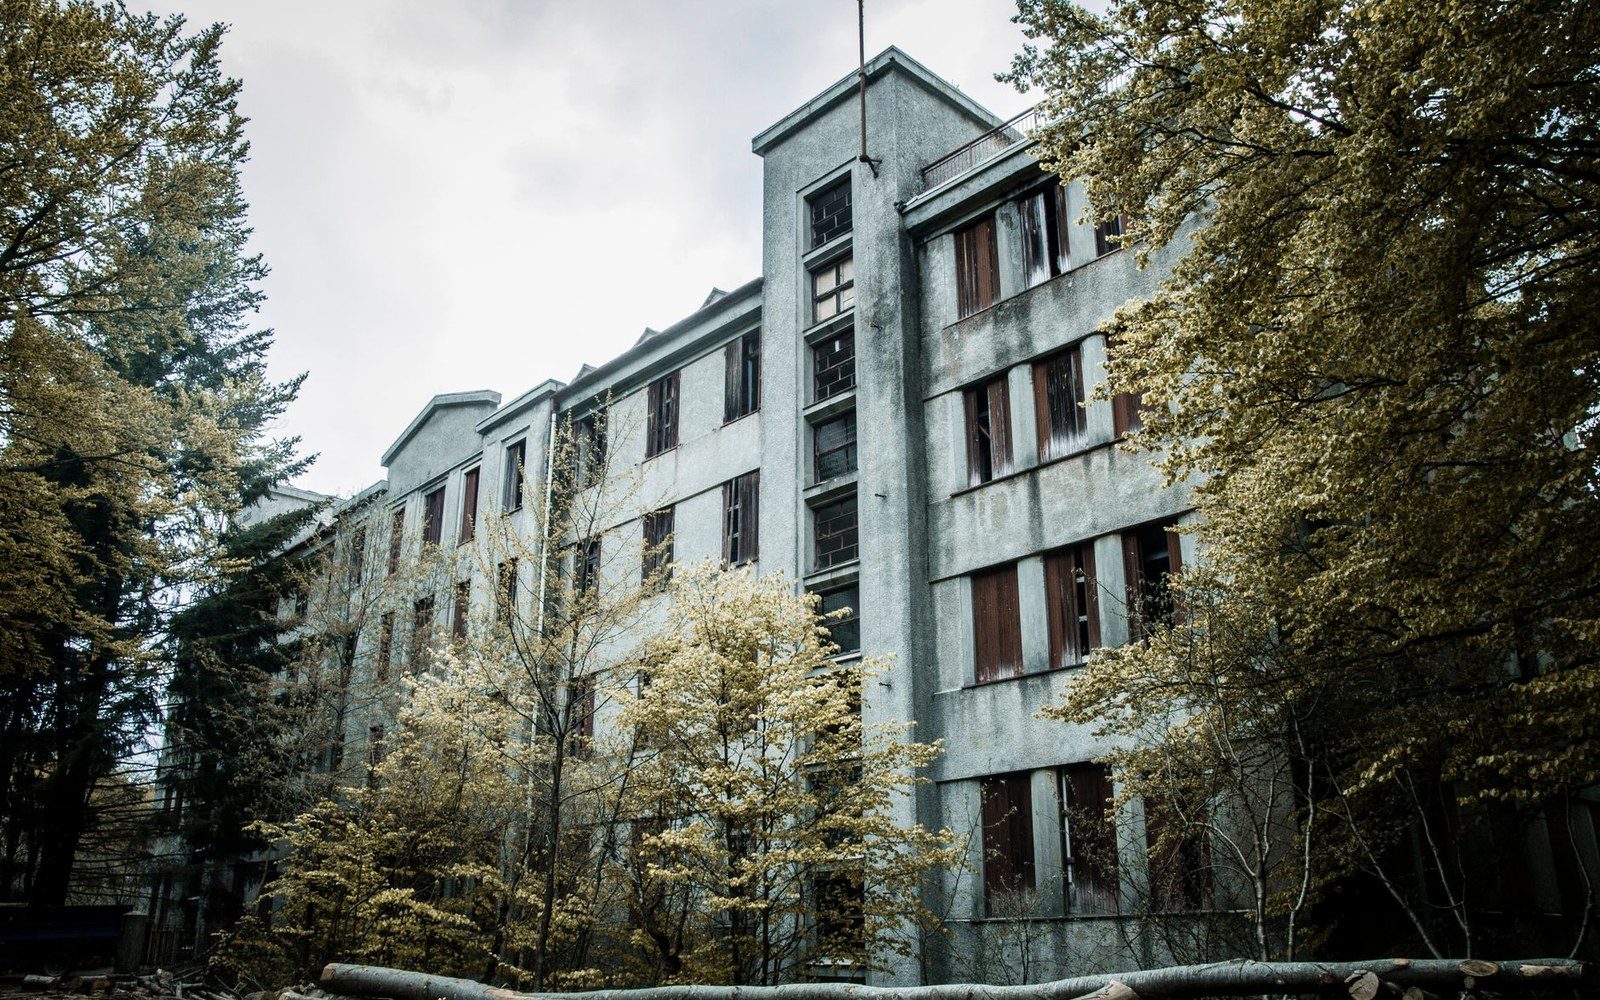
The routine was precise: wheel the patient out before nine in the morning, face them south, leave them there. What made the sanatorium balcony remarkable was that architects eventually took this daily ritual seriously enough to let it reorganise the entire building.
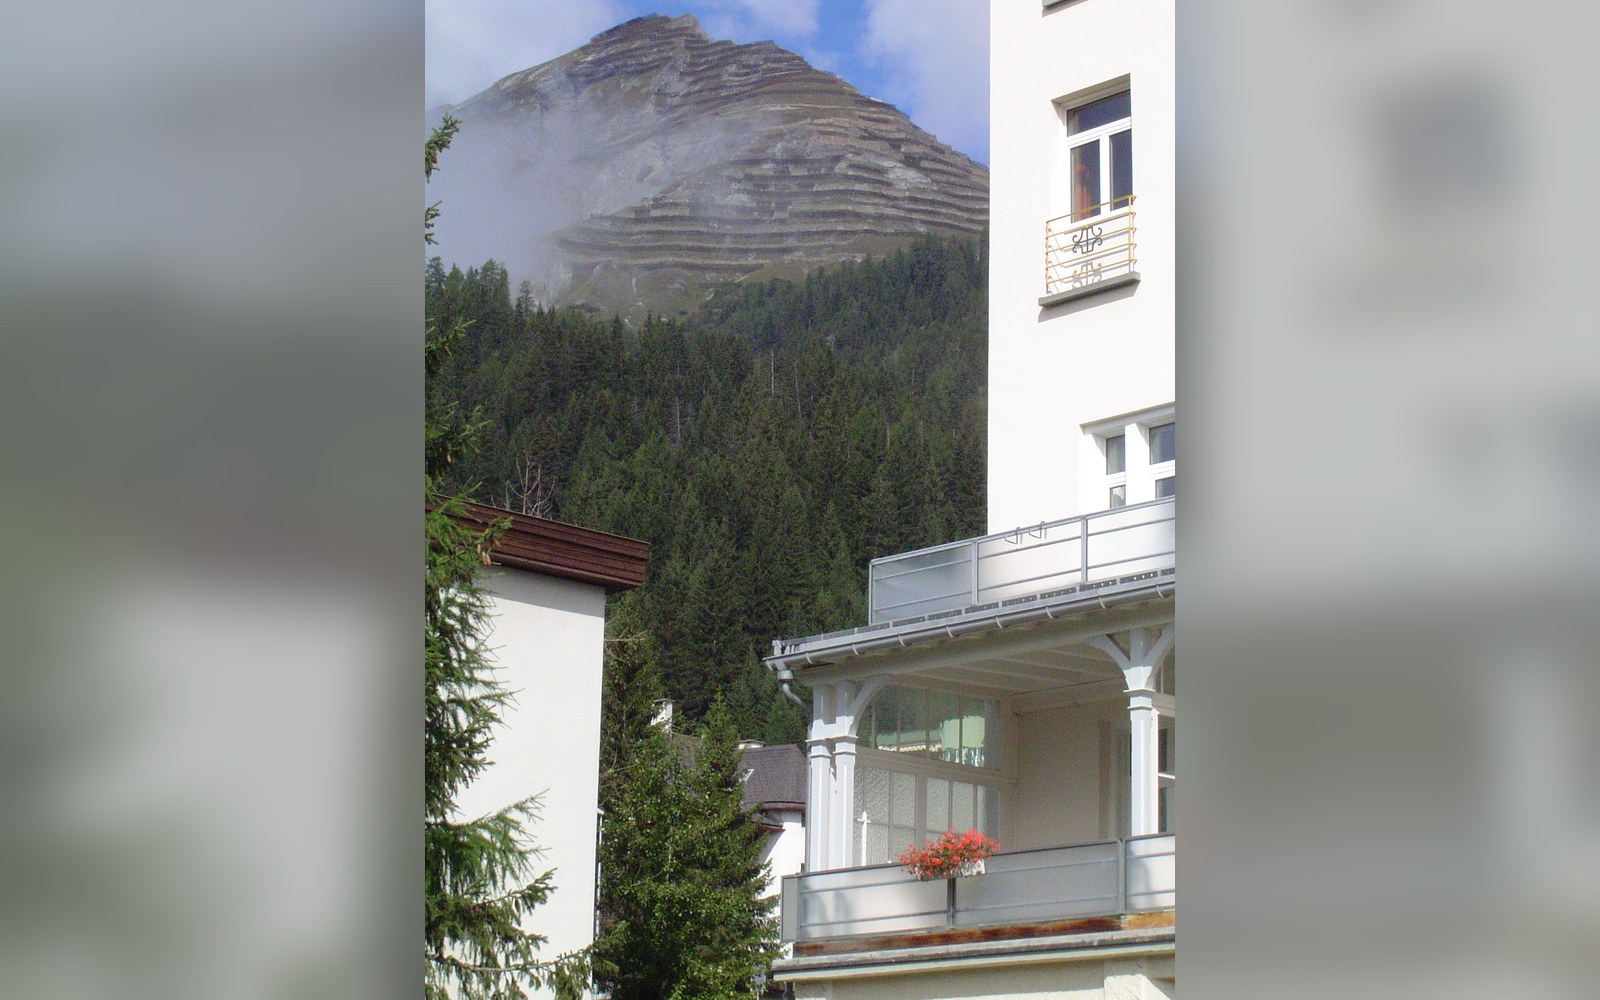
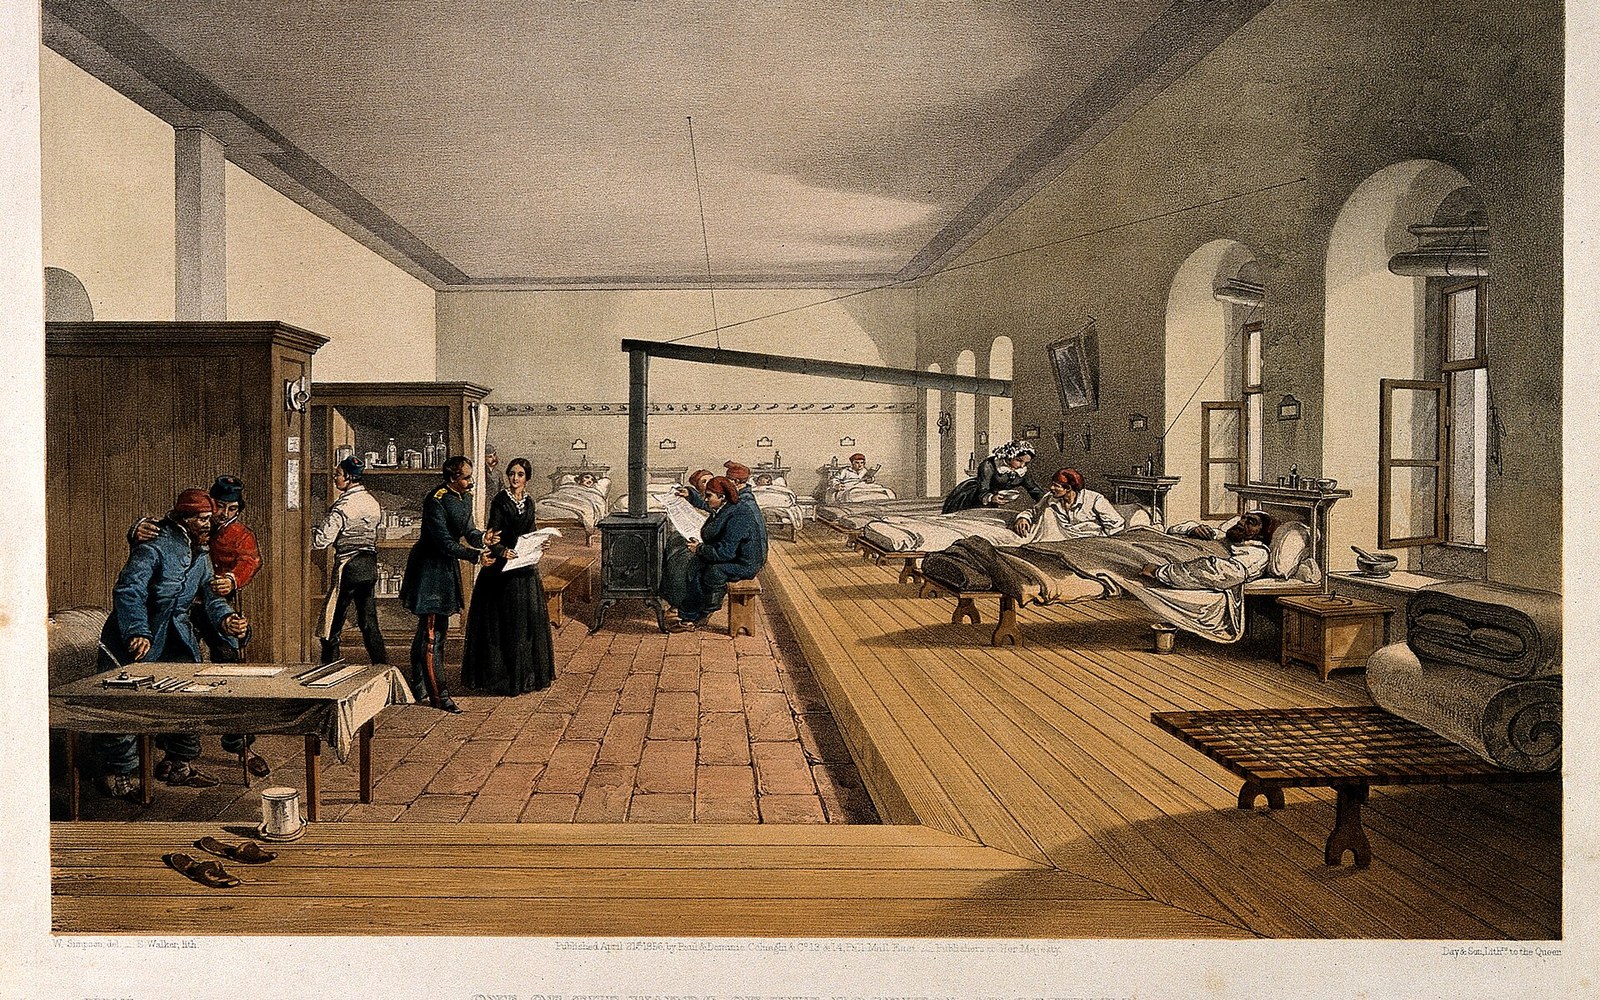
The rest cure — fresh air, sunlight and enforced stillness — had been a medical prescription for tuberculosis since the mid-nineteenth century. Before the bacterium was identified, before any treatment existed, physicians in the Alps and elsewhere had observed that patients who stayed outdoors in cold, dry, bright conditions sometimes improved. Whether the mechanism was the air, the light, the altitude or the enforced rest, nobody was certain. The prescription was the routine, and the routine required a specific geometry: horizontal body, south-facing exposure, shelter from wind, access to sun.
Early sanatoria addressed this with a covered terrace bolted to the south elevation — a practical afterthought. The building was a building; the terrace was added. By the 1920s, with the sanatorium type fully established across central Europe and Scandinavia, a different logic was beginning to appear. If patients spent a prescribed number of hours per day in one location, and if that location had precise orientation and shading requirements, why shouldn't the location drive the plan?
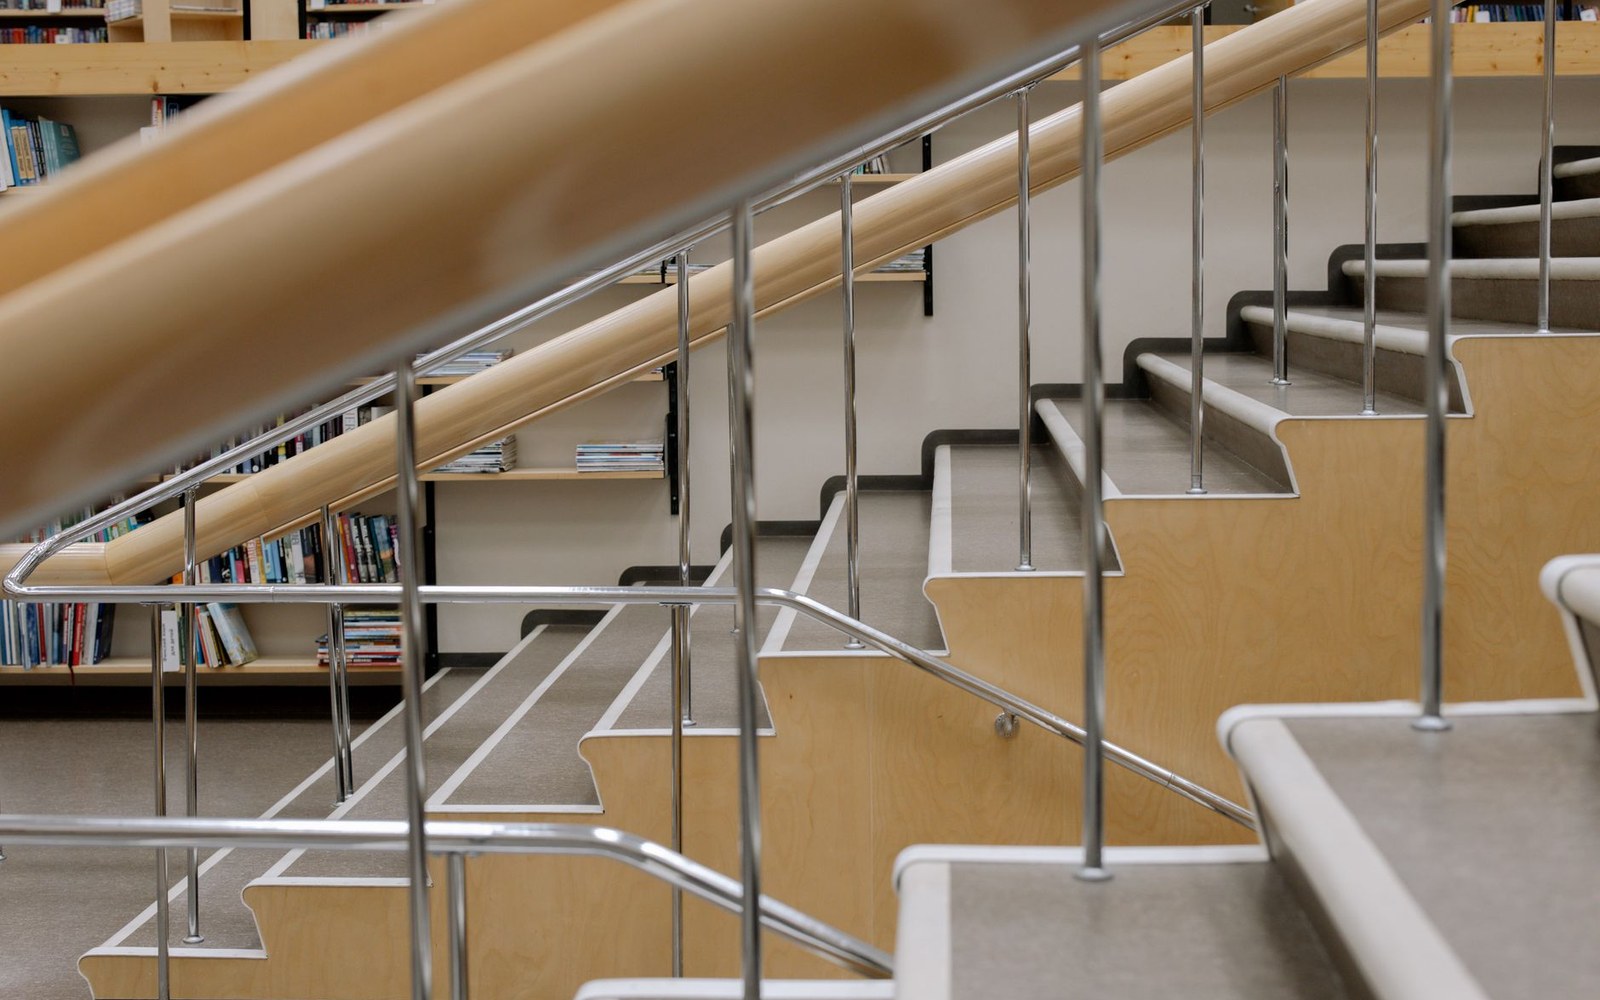
At Paimio Sanatorium, completed in 1933, Alvar Aalto made the answer architectural. The patients' wing is a long straight slab running roughly east–west, with all the wards on the south side and a continuous band of balconies — stacked and cantilevered floor by floor — occupying the entire south face. This is not decoration. Each balcony is sized for a bed, recessed under the floor above to limit summer sun while capturing the lower winter angles, and oriented so that a patient lying flat can see sky without craning. The parapet height, the overhang depth, the distance between floors: each is a measurement derived from the body in a specific posture and a specific latitude. Light as treatment is not a metaphor here — it is a dimensional specification.
The building's massing follows. Because the patient wing must face south, everything else — the dining block, the staff accommodation, the service functions — steps away at angles that keep the critical face unobstructed. The pinwheel plan that results is usually discussed in formal terms, as a composition of volumes. But the formal decision is a medical one first.
The ceiling of each Paimio ward was painted a warm yellow-green, chosen because a patient staring upward during long outdoor hours needed a colour that would rest the eye rather than agitate it. The balcony floor was dark, to absorb heat on cold days. These are furnishing and material choices, but they belong to the same argument as the building's orientation: the patient's sensory and physiological experience was the design brief, and the brief had spatial consequences that ran all the way into the plan.
Early sanatoria addressed this with a covered terrace bolted to the south elevation — a practical afterthought
What is worth noticing is how completely this logic disappeared when tuberculosis became treatable. The sanatoria of the 1930s were purpose-built around a therapeutic routine that drug therapy made obsolete. The balcony as a structural system — deep cantilevers, full-height glazing, a south face that is essentially all opening — survived the disease and migrated into residential modernism, where it lost its clinical rationale but kept its geometry. The balcony of the postwar apartment block is the rest-cure terrace with the prescription removed.
Paimio is the clearest example of a building type in which a daily medical act — lie here, face this direction, for this many hours — was taken with complete architectural seriousness. The south face is not an amenity. It is the ward turned ninety degrees and extended into the air.