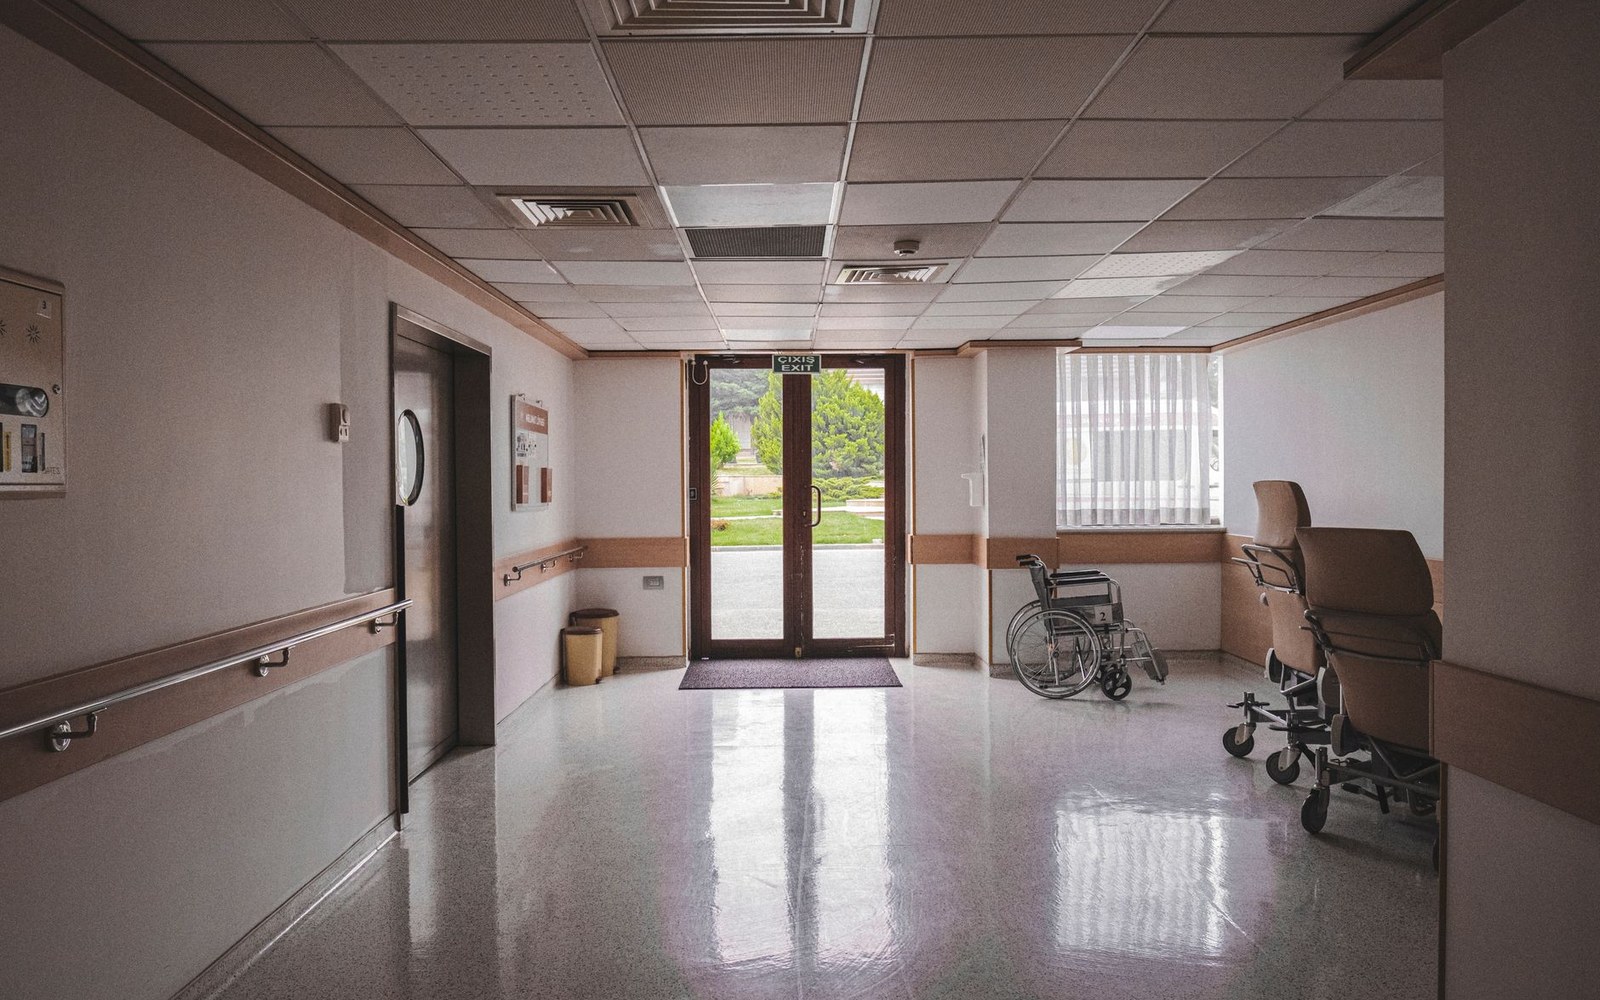
The ward that faces south is doing medical work.
Before bacteriology closed the argument, sunlight held a place in the therapeutic toolkit that shaped buildings from the outside in. Exposure to direct sun was believed to kill putrefaction, lift the spirits and actively heal tissue — claims with enough clinical currency that the orientation of a ward block was understood as a clinical decision, not an aesthetic one.
Florence Nightingale was explicit on the point. Her Notes on Hospitals (1859) specified that wards should receive direct sunlight, and she preferred a south or south-east aspect so that morning light reached patients during waking hours. The preference was not decorative. In the miasma framework, stagnant, dark air was dangerous air; sunlight was the agent that rendered it safe.

This reasoning ran directly into plan-making. The pavilion plan — long, narrow ward blocks set at right angles to a spine corridor — was partly an exercise in guaranteeing solar access to every bed. Narrow blocks meant windows on both long walls; south-facing orientation meant sun could travel the full width of the ward across the day. When Hôpital Lariboisière opened in Paris in 1854, its parallel pavilions were arranged precisely so that no block shaded the next. The geometry of the site was determined by the geometry of belief.
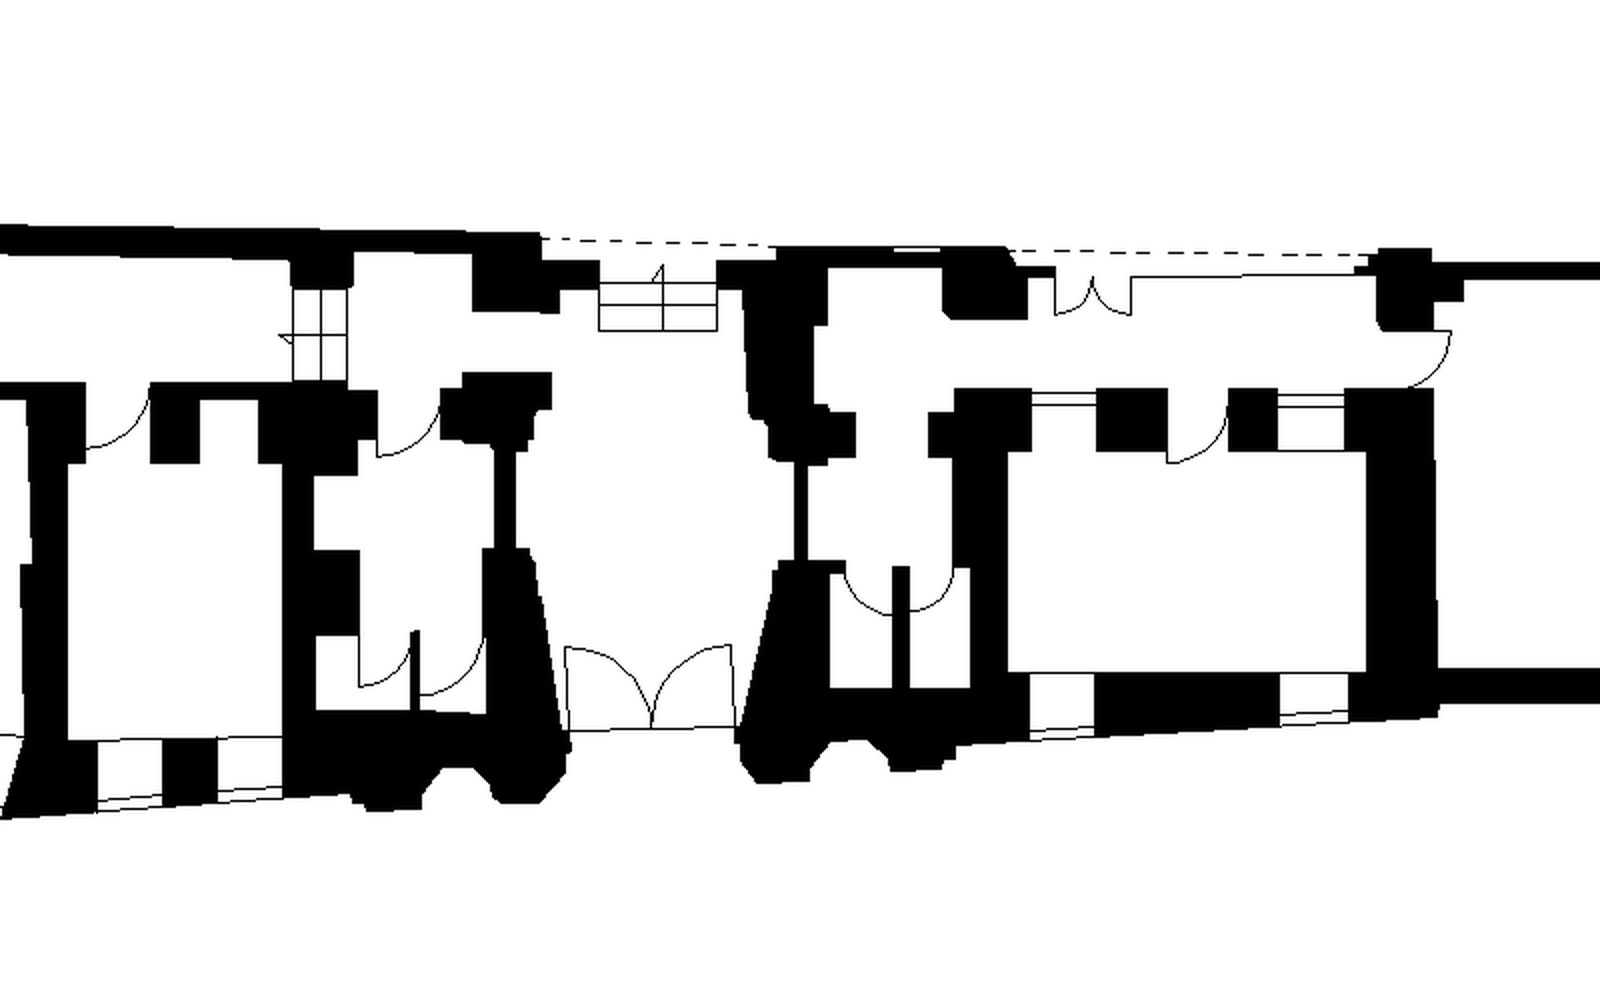
The sanatorium tradition pushed the logic further and made it monumental. At the Paimio Sanatorium, completed in 1933, Alvar Aalto angled the patient wing to face south-south-east, calibrating the building's rotation to maximise winter sun in a Finnish latitude where low winter light is scarce. The angle was calculated, not intuited.
Germ theory eventually stripped sunlight of most of its clinical authority over wound healing and infection. What it left behind was subtler: the evidence base for patient recovery in daylit rooms is now robust enough that contemporary ward design still treats orientation as consequential — arriving at the same south-facing answer for different reasons entirely.