
The window was not an amenity. For most of the nineteenth century, it was the primary medical instrument in the building.
The logic was consistent and held for decades. Disease, in the dominant theory, travelled in corrupted air — air thickened by exhalation, by soil gases, by proximity to the sick. The remedy was displacement: push foul air out and draw clean air through before it could accumulate and kill. The window was the mechanism. Its size, its position on the wall, its relationship to the window directly opposite — these were not aesthetic choices. They were clinical ones.
Florence Nightingale's Notes on Hospitals, published in 1859, made this explicit. Her ward dimensions — the long, narrow room, windows on both long walls at close intervals — were calculated to ensure that no bed sat beyond the reach of cross-ventilation. The air entering from one side had to cross the full width and exit the other before losing its capacity to dilute whatever the patients were producing. Width was therefore constrained. A room too wide meant dead air at its centre; a room too narrow couldn't hold enough beds to be worth building. The window spacing solved both problems at once.

The same reasoning governed Hôpital Lariboisière in Paris, completed in 1854, which laid out its pavilions so that every ward faced unobstructed exterior on two sides. When John Shaw Billings planned Johns Hopkins in Baltimore in the 1870s, he kept the window as his primary instrument even as germ theory was beginning to offer a different account of transmission. The form had outrun its justification, but the building hadn't noticed yet.

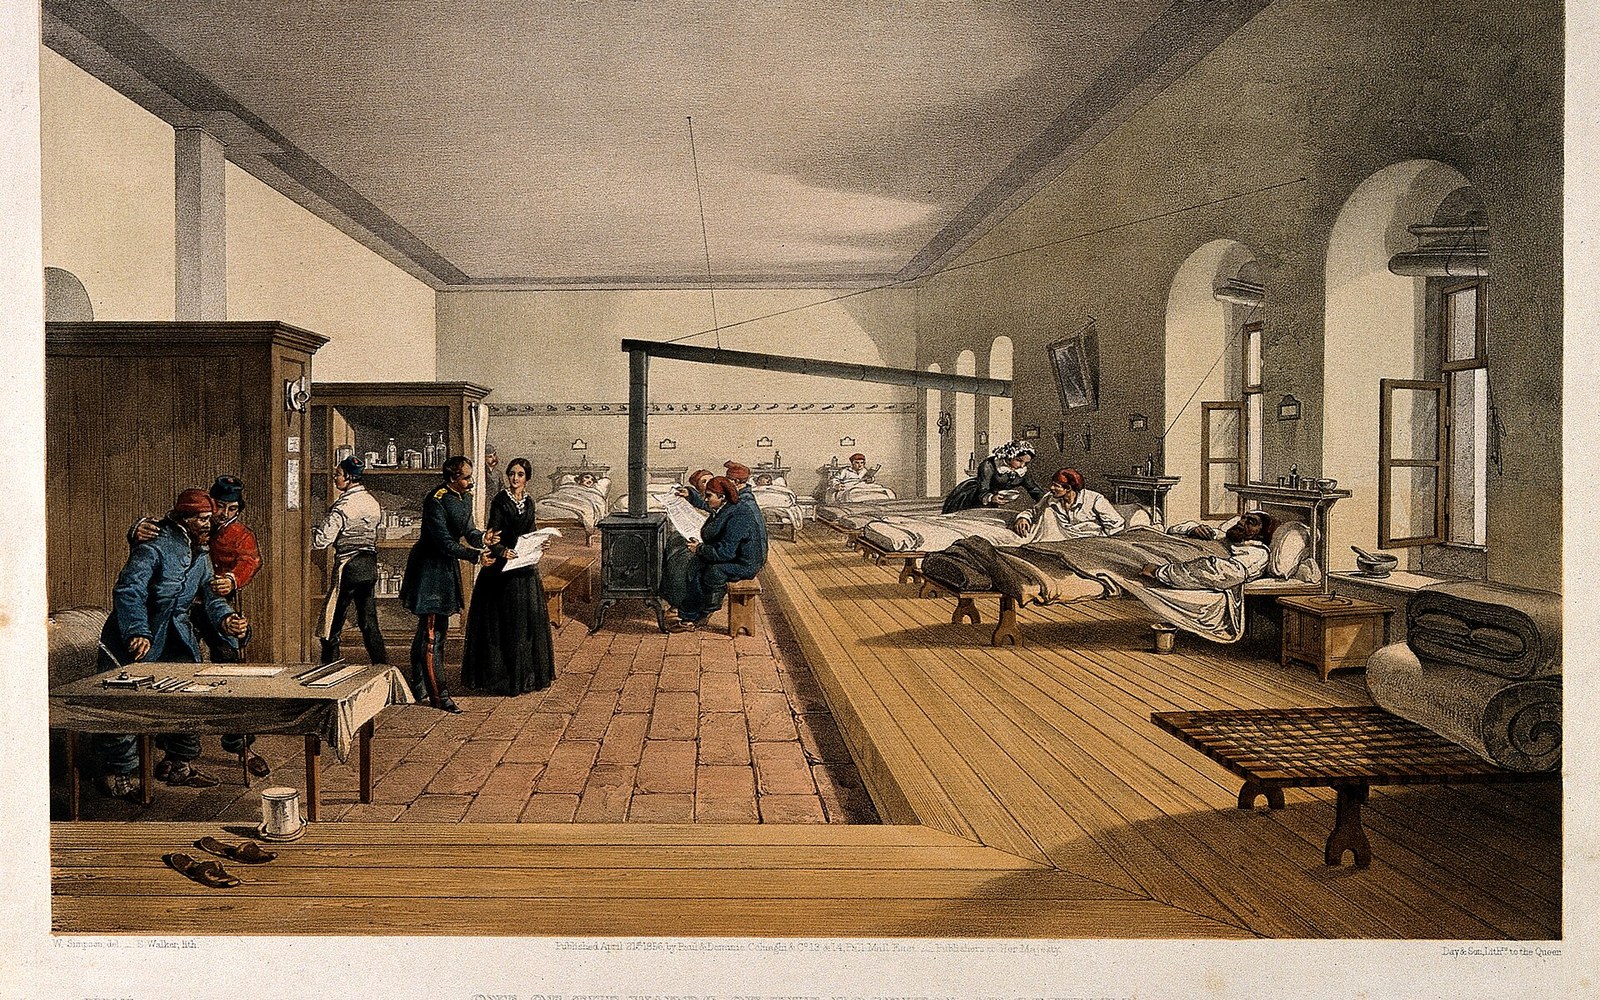
What cross-ventilation required architecturally was constraint. Single-loaded corridors, narrow ward blocks, generous floor-to-ceiling heights — all followed from the need to move air through a body of masonry without mechanical assistance. The window could only do its work if the plan left it room. A deep-plan building was a building in which the window gave up. Once the ward block grew too wide or too tall to rely on natural pressure differentials, the whole argument collapsed into the hands of engineers with ductwork.
The shift happened gradually and then suddenly. Once germ theory settled the mechanism of infection in the 1880s and 1890s, the window began its long demotion from instrument to amenity — from something that kept you alive to something that let in light and view. The architecture followed, slowly at first, and then with conviction. The sealed building became possible. Whether anything was lost in that transaction is a question the sealed tower has been answering, in its way, ever since.