
The man who planned Johns Hopkins Hospital did so before the germ was king — and the building that opened in 1889 shows every seam of that transition.
John Shaw Billings came to hospital planning from an unusual direction. A surgeon and bibliographer who built the Army Medical Library into one of the great medical collections in the world, he was asked in the mid-1870s to advise the trustees of the new Johns Hopkins bequest on what a modern hospital should be. He spent years studying the European precedents — Hôpital Lariboisière in Paris, the rebuilt St Thomas' Hospital in London, the German pavilion hospitals — before he put pencil to paper. When he finally drew Baltimore, he drew a pavilion plan.
The logic was Nightingale-era logic. Air was the medium of infection; foul air carried disease; the building's job was to supply clean air in quantity and expel the bad without letting it contaminate adjacent wards. Cross-ventilation required that each ward be a narrow, freestanding block, wide enough only for a double row of beds, with windows facing each other on the long walls. The resulting campus was a series of parallel ward blocks connected by a spine corridor — the classic diagram that had governed hospital thinking since the 1850s.
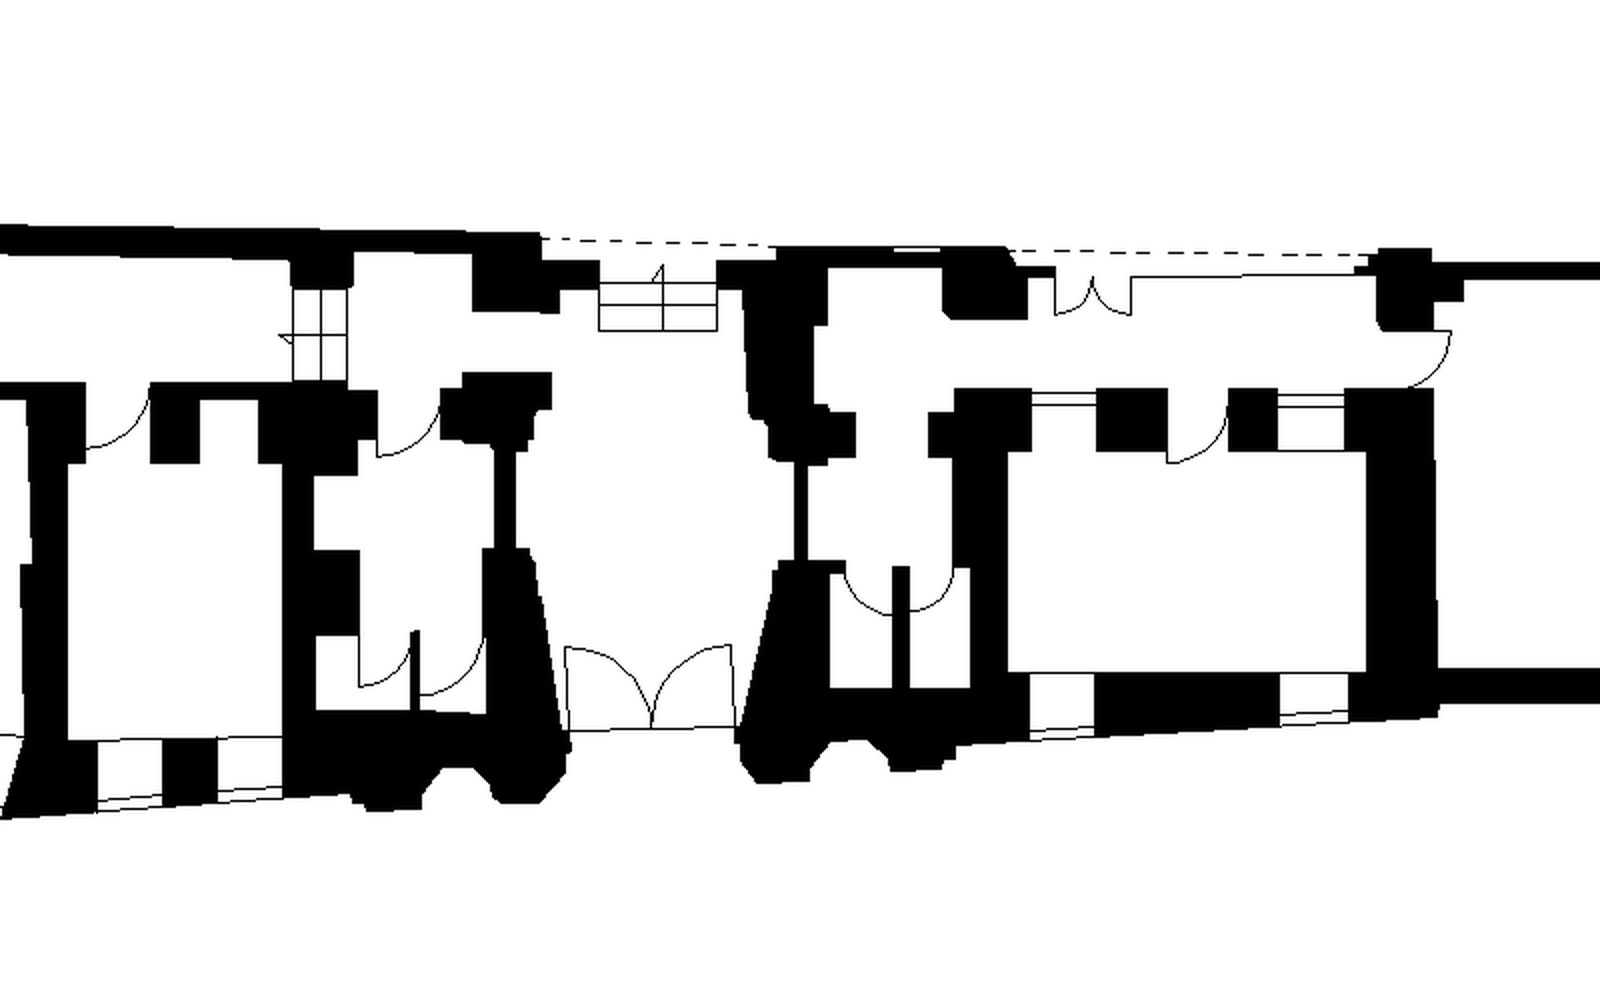
Billings was precise about dimensions in a way that reflects his library instincts. He worked through the arithmetic of cubic feet per bed, ceiling heights, bed spacing and window area with the same rigour he applied to a card catalogue. The Hopkins ward blocks were designed to deliver the air volumes the ventilation standard demanded, and the ward ceilings rose accordingly. The buildings that the architect John Cabot and later Cabot & Chandler translated into stone and brick were essentially three-dimensional expressions of a ventilation formula.
The Seam Shows
Johns Hopkins opened in May 1889. By then, the scientific ground had shifted. Robert Koch's identification of the tuberculosis bacillus had come in 1882; his work on cholera followed. Germ theory was not yet clinical orthodoxy — hospitals did not yet know exactly what to do with it — but the logic that had justified the pavilion plan was fraying. Disease did not travel in a generalised miasma. It travelled in specific organisms, and those organisms did not care whether windows faced north or south.


The Hopkins campus is a clear artefact of that moment. Its pavilion blocks were already becoming a solution to a problem that was being redescribed. Yet the building was not wrong. Cross-ventilation reduced airborne pathogen loads even if the mechanism was bacterial rather than miasmatic; ward separation limited the spread of infection between populations of patients. The pavilion plan had been right for the wrong reasons, and the Hopkins buildings are the architectural record of that coincidence.
The dome over the central administration building is the most-read element of the 1889 complex — it reads as civic monument, not as medical diagram. But the real intellectual content is in the plan: the spacing of the ward blocks, the width of those blocks, the height of those ceilings, the window rhythm. Billings designed a machine for moving air, and then an architect dressed it in the Romanesque vocabulary that Richardson had made fashionable in American institutional buildings of that decade.
Billings was precise about dimensions in a way that reflects his library instincts
What makes Hopkins historically vivid is precisely the hinge moment it occupies. Billings had studied Florence Nightingale's published ward specifications — the numbers laid out in her Notes on Hospitals of 1859 — and his plan honours them. But the hospital opened into a decade that would make those specifications seem like the answer to yesterday's question. Later Hopkins construction moved, as every major hospital eventually moved, toward the sealed corridors and mechanical systems of the deep plan. The 1889 complex came to be treated as a landmark, which is one way a building acknowledges it has become a document rather than a device.
The man who drew Baltimore understood buildings as systems — air, light, numbers, flow — and then watched the system's premises dissolve within his own lifetime. The campus stands in consequence as something rarer than a great hospital: a great argument, caught at the exact moment it was beginning to be answered.