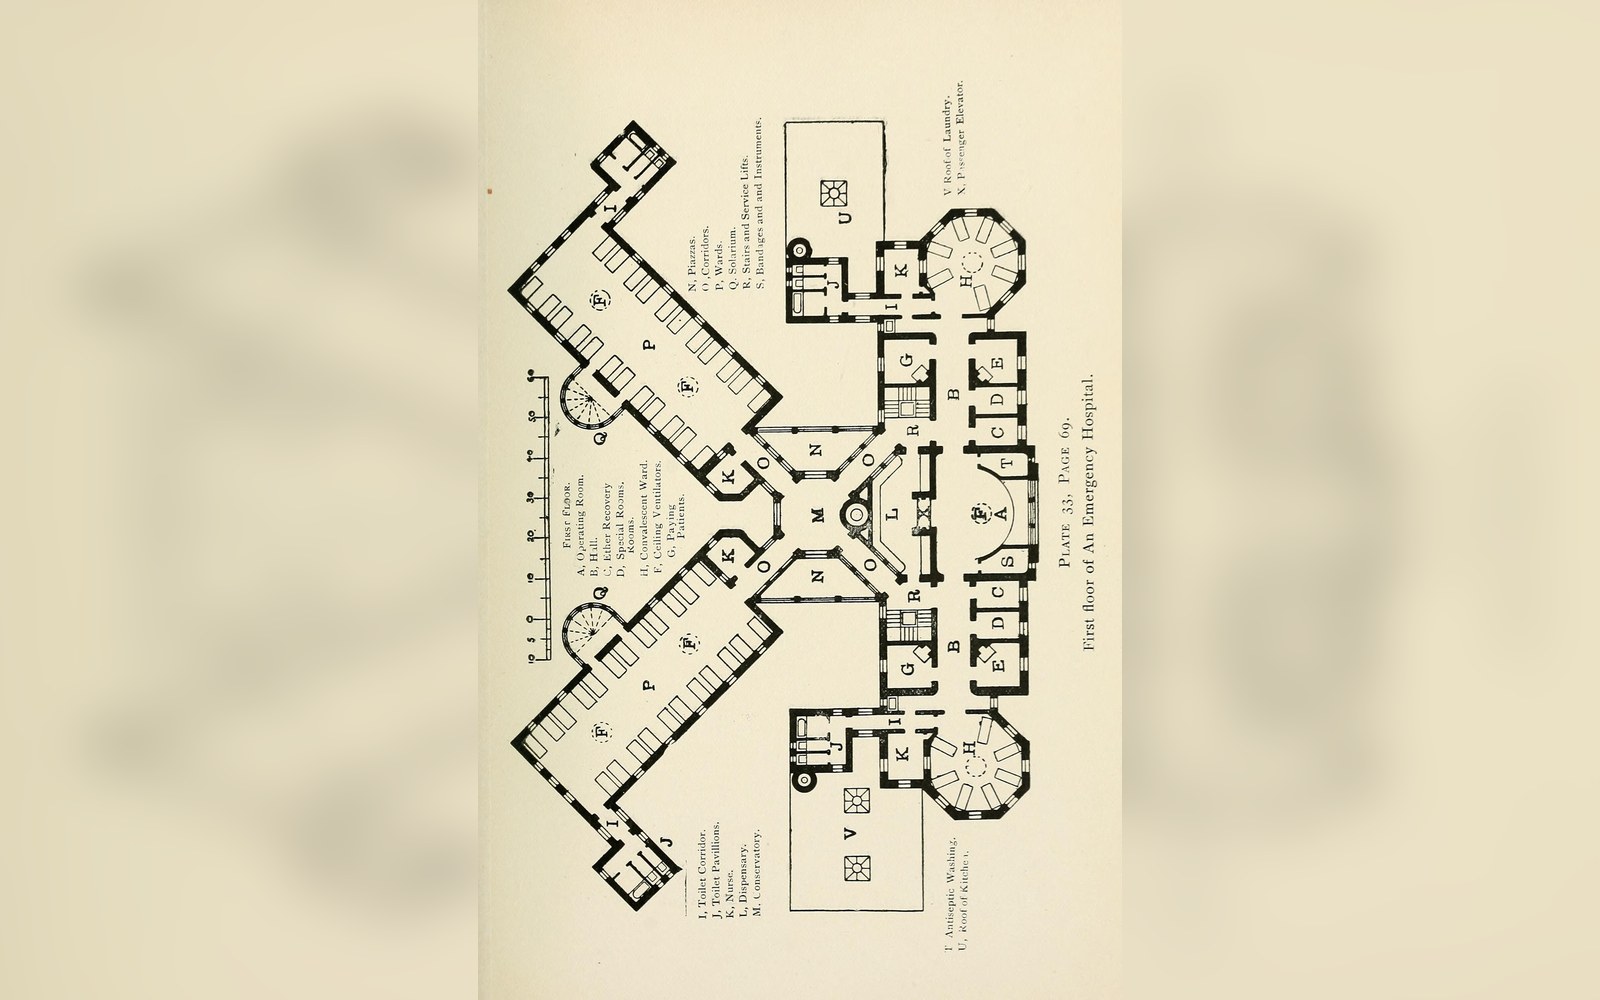
Wards as separate parallel blocks joined by corridors, so that air could cross each one and never pass from one to the next — an entire hospital shaped by a diagram of ventilation.
Before bacteriology settled the question, the dominant explanation for hospital fever, wound infection and the spread of epidemic disease was atmospheric: poison travelled in the air, and corrupted air — stale, damp, laden with the exhalations of the sick — was itself the agent of contagion. This was miasma theory, and it was not mere superstition. The observation behind it was accurate even if the mechanism was wrong: hospitals in which air moved freely were demonstrably less lethal than those in which it did not. From this accurate observation, the nineteenth century derived an architecture.
The logic ran as follows. A sick ward generates foul air. Foul air spreads disease. Therefore, no air that has passed over a sick patient should reach another. The single most powerful architectural response was to separate the wards — to make each one a distinct, free-standing or near-freestanding block with open sides, so that a continuous cross-current could enter from one face and exit the other, carrying contamination away before it pooled. Link those blocks with a narrow corridor at one end and you have the pavilion plan: a spine from which wards project like fingers, each one long, thin, raised off the ground, and arranged so that prevailing winds cross its short axis and leave clean.
The plan was not a single invention. It crystallised gradually from the 1750s onward, sharpened by mortality data from naval hospitals and urban infirmaries, and was argued into standard form over the first half of the nineteenth century. By the 1850s it was the received wisdom of European hospital building, and its most carefully studied embodiment was Hôpital Lariboisière in Paris, completed in 1854: a rectangular court of parallel ward blocks, open to the south, connected by a perimeter corridor that kept the blocks thermally and atmospherically separate. Every serious hospital designer of the following generation studied it.
Nightingale, Billings, and the Ward as a Number
Florence Nightingale gave the pavilion plan its canonical written form. Her Notes on Hospitals, first published in 1859 and substantially enlarged in 1863, treated the ward not as a room but as a measured instrument. She specified the number of beds per ward, the window area, the floor area per patient, the minimum ceiling height, and the volume of air that each bed must command. These were not recommendations — they were engineering tolerances, derived from her reading of mortality records and her experience at Scutari. The Nightingale ward that resulted was long (typically sixteen to thirty-two beds), single-storey where possible, with high windows arranged in opposing pairs so that cross-ventilation was structural rather than incidental, and with the nursing station positioned to see every bed from a single point. The plan and the nursing practice were inseparable.
At St Thomas' Hospital in London, rebuilt from 1868 to designs by Henry Currey under Nightingale's persistent influence, the pavilion plan achieved one of its most complete European expressions: seven parallel ward blocks on the south bank of the Thames, their long axes running north–south, open to the prevailing south-west wind and angled to avoid the smoke drift from Waterloo Bridge. The river frontage was a ventilation strategy before it was a view.


In Baltimore, John Shaw Billings applied the same principles to Johns Hopkins Hospital, which opened in 1889. Billings was a military surgeon and a statistician, fluent in the mortality literature, and his plan for Hopkins was a considered refinement of the pavilion type — detached ward pavilions linked by a sub-basement corridor system that kept patient routes and service routes separate. He was working, like Nightingale, in the years just before germ theory became clinically operational, but his plan was so tightly argued from ventilation principles that it remained functionally sound even after those principles were superseded.
What the Shape Required
To build the pavilion plan was to make a series of decisions that had large formal consequences. Blocks had to be thin — twelve to fourteen metres was a typical bay — so that windows on opposite walls could establish a genuine cross-draught. They had to be tall, since warm foul air rises and a high ceiling buys time before the upper air becomes the patient's air; the cubic feet per bed that the standard required almost inevitably drove ceiling heights to four metres or above. They had to be oriented with care: north–south orientation gave each ward a sunlit face and a shaded one, but south-facing windows admitted direct light into bed-ends; east–west orientation gave morning sun to one ward face and afternoon sun to the other. Every decision about orientation was also a decision about air, and about the position of the sun on the skin of the patient. Light as treatment and ventilation as treatment were two arguments for the same answer.
The corridor that linked the pavilions was a problem in itself. It had to connect without conducting — a passage that allowed nurses and supplies to move but did not create a channel through which air from one ward could reach the next. Solutions varied: open colonnades, unheated linking bays, glazed bridges with openable lights. The corridor was the plan's logistical compromise with its own theory, and the difficulty of heating it through a northern European winter was a cost that the accounts eventually made visible.
The Moment It Stopped
Germ theory did not demolish the pavilion plan immediately. The buildings were already built, the ward type was embedded in nursing practice, and the spatial intuition behind it — that sick people needed air and light and separation — survived the collapse of the theoretical framework that had generated it. But the plan's strict requirements became negotiable once the miasmatic rationale was gone. If disease was not in the air, the ward did not need to be thin, the corridor could be enclosed, and blocks could be stacked. The lift and mechanical ventilation together made the hospital tower not merely possible but efficient, and a building type that had spread across a city's footprint could rise instead on a single urban plot.
Therefore, no air that has passed over a sick patient should reach another
The sealed tower — concrete, deep-planned, air-conditioned — that replaced the pavilion hospital in the mid-twentieth century was in many ways its photographic negative: where the pavilion plan had maximised surface area relative to volume, the tower minimised it; where the pavilion had made every ward an exterior room, the tower produced interior wards lit by fluorescent tubes and cooled by recirculated air. What was traded away in that exchange — natural light, direct air, orientation, the room-ness of a room — took decades to name as a loss.
The pavilion plan's legacy is not purely historical. Contemporary hospital design has returned, through different arguments, to many of its formal conclusions: single-bed rooms, operable windows, daylighting standards, the restoration of orientation as a design variable. The theory that drove the type is dead. The building knowledge it generated is not.