
Florence Nightingale published Notes on Hospitals in 1859 — a third edition followed in 1863 — and the book is, among other things, a manual of measurement. It is not a philosophical argument for fresh air, though it makes that argument too. It is a set of figures. Beds per ward: between twenty and thirty-two. Distance between bed centres: at least four feet, preferably more. Window area: enough to admit daylight to every corner, calculated against floor area. Cubic feet of air per patient: a minimum of fifteen hundred, and ideally more. Ceiling height followed as a consequence. These numbers were not suggestions. They were the architecture.
The reasoning behind them rested on the miasma theory of disease — the conviction that foul, vitiated air caused infection and death — but the figures themselves outlasted the theory that generated them. Germ theory arrived in the following decades, demolished the miasma framework, and yet the standards remained in use. This is not as paradoxical as it seems. The measurements produced well-ventilated, well-lit spaces, and well-ventilated, well-lit spaces turned out to be genuinely useful for reasons no one fully understood in 1859. A number that works tends to persist.
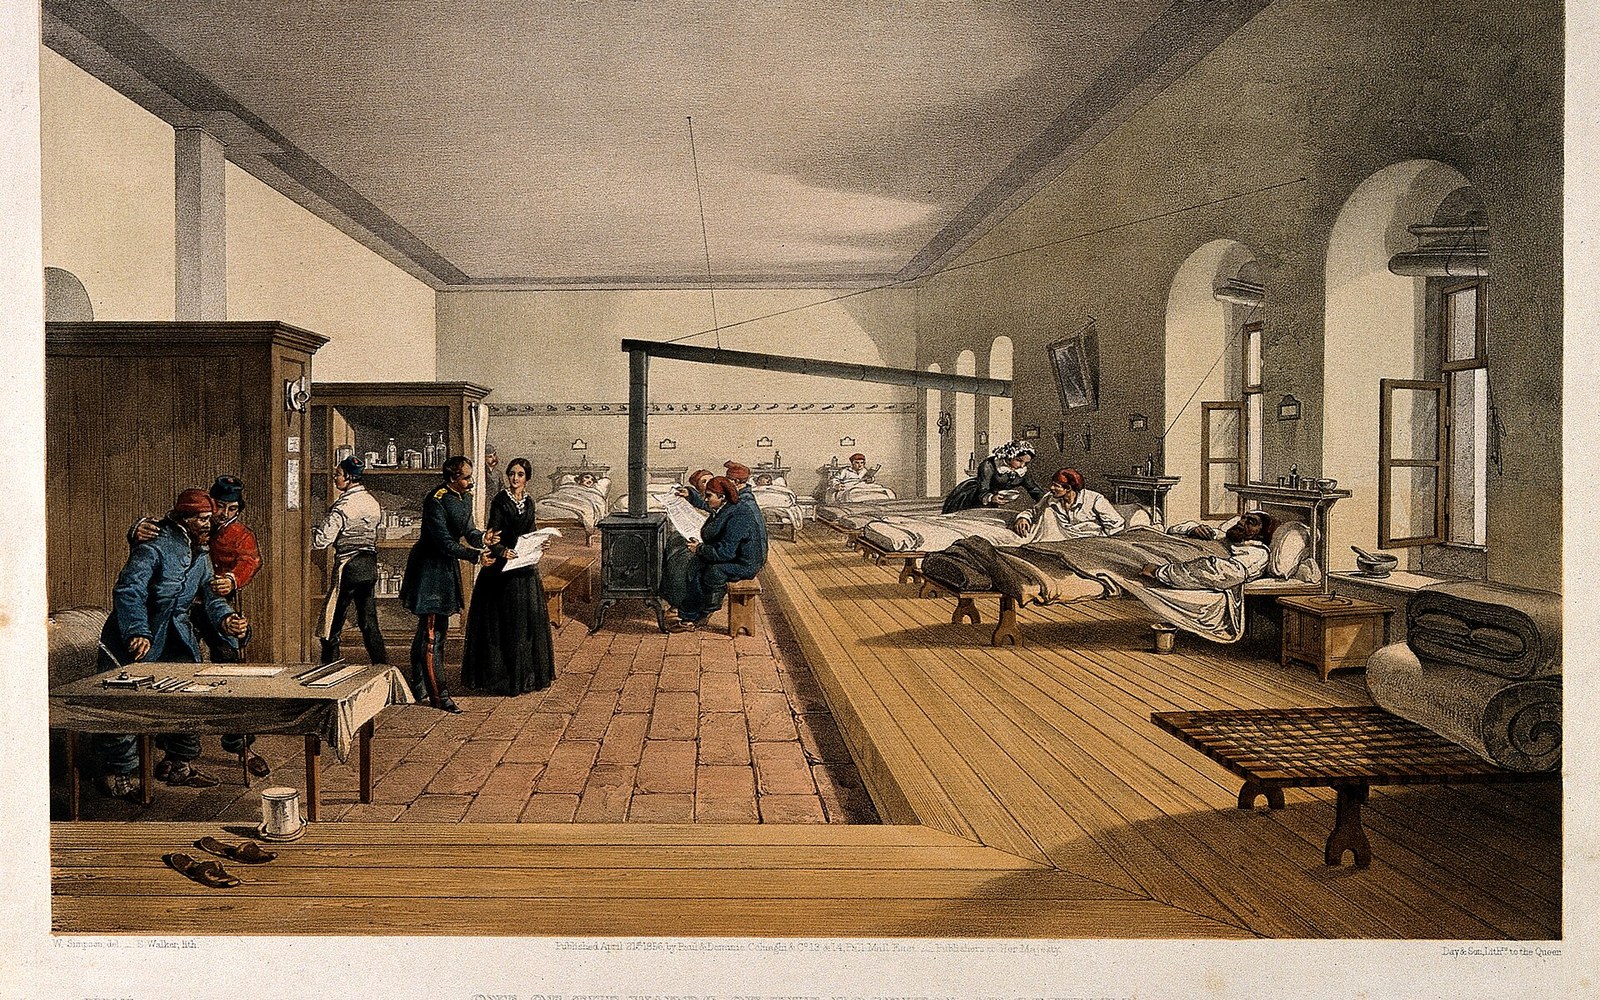
The ward Nightingale specified was a single large room, long and narrow, windows opposing one another on both long walls so that air moved across the whole space rather than pooling. A bed at one end received the same conditions as a bed at the other. The ward sister occupied a position at the centre, with unobstructed sightlines in both directions. The whole arrangement — the length, the window rhythm, the aisle — encoded a theory of care as much as a theory of air. What became known as the Nightingale ward was not a room designed for convenience; it was a room designed around the behaviour of air and the authority of observation, and those two demands happened to produce the same shape.
The Numbers in Brick
Nightingale's figures were specific enough to be buildable, and they were built. St Thomas' Hospital in London, rebuilt on the Albert Embankment between 1868 and 1871 to the pavilion plan, is the canonical British example: six parallel ward blocks, each one narrow enough for cross-ventilation, linked by a long corridor running behind them. Each ward was designed around the cubic-feet standard. The arrangement made the building enormous — the site's footprint is far larger than any equivalent building serving the same bed count today — but the point was precisely that enormity. Air volume was the treatment.
In Baltimore, John Shaw Billings planned Johns Hopkins Hospital in the early 1870s, also around ventilation, also around the pavilion principle, and also before germ theory had settled into professional consensus. Billings had read the European literature carefully, which included Nightingale's work and the example of Hôpital Lariboisière in Paris, completed in 1854, which had demonstrated the pavilion argument at scale and been studied by hospital planners across the continent and beyond. What Billings brought was a methodical commitment to the cubic-feet standard as the governing fact of the plan: the wards at Johns Hopkins, which opened in 1889, were proportioned around air volume, and the building's characteristic long low roofline follows from that decision.
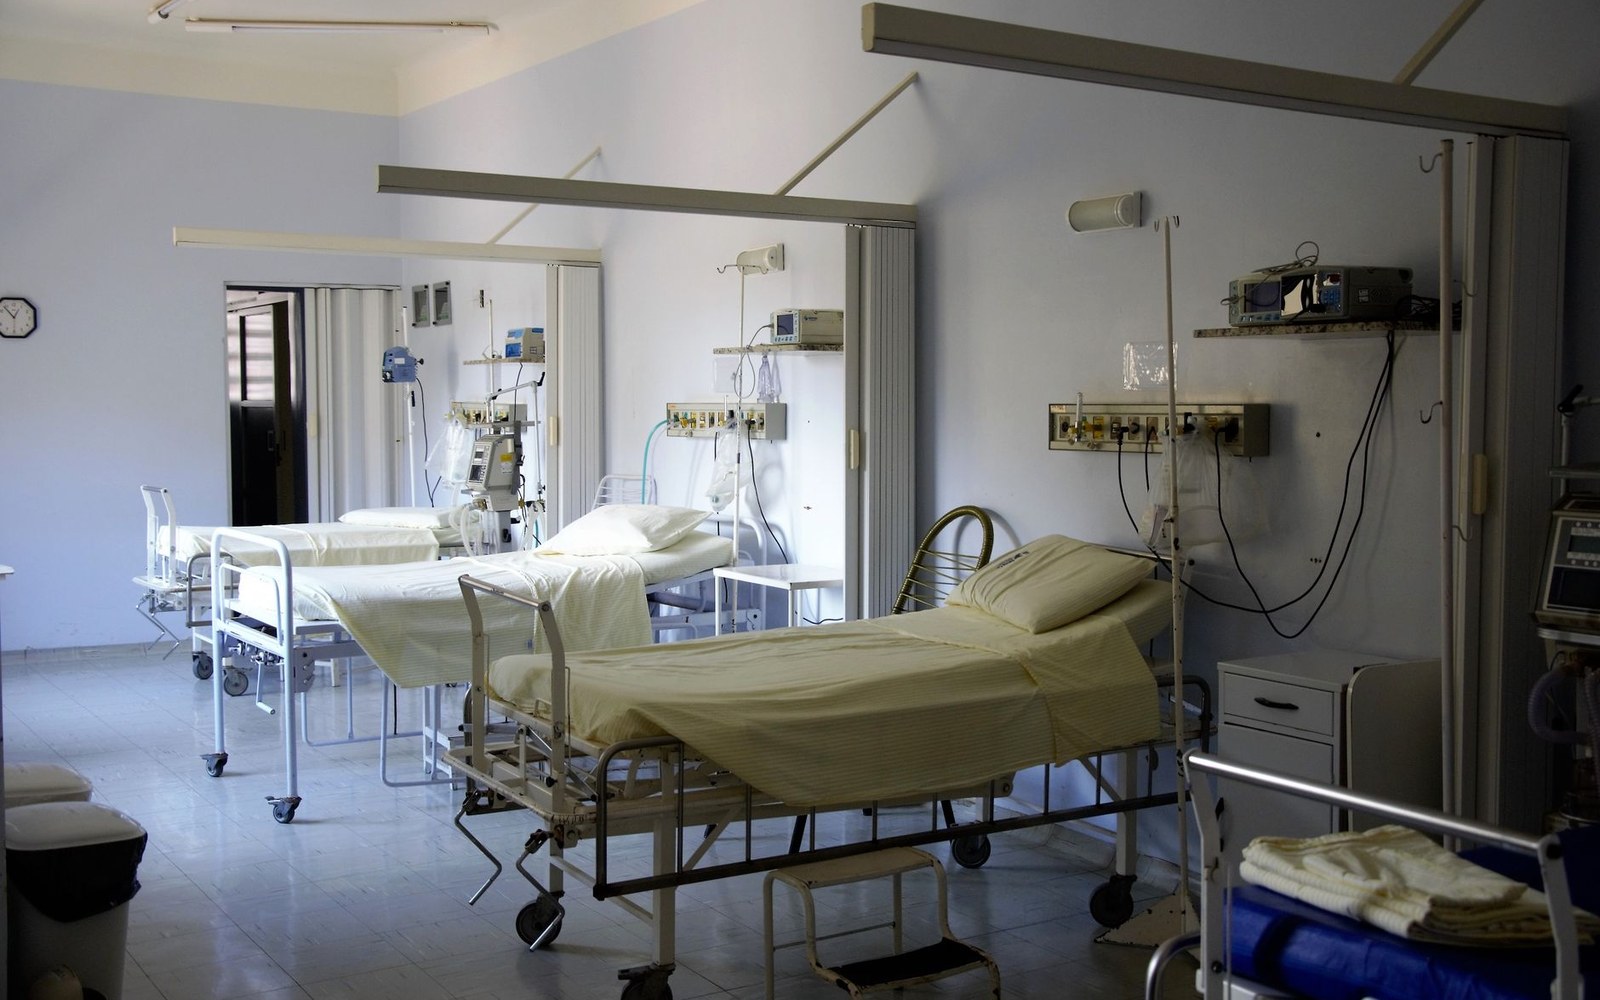
The cubic feet per bed standard was not a single fixed number but a range debated by sanitary engineers and medical authorities across several decades. Nightingale's own figures sat within that debate rather than above it; she revised her recommendations between the first and third editions of Notes on Hospitals as evidence accumulated. What the debate produced was a professional consensus that ceiling heights in hospital wards should be substantially higher than in ordinary residential construction — twelve feet as a working minimum, sixteen or more as genuinely desirable — and that beds should be spaced to prevent any single patient from breathing air already breathed by a neighbour. The rhythm of windows on a Nightingale ward is the spatial expression of that calculation.
After the Numbers
The sealed tower ended all of this. Mechanical ventilation made air volume a matter of duct sizing rather than room geometry, and once lifts made tall buildings practical, the hospital plan folded inward and upward. The long, low, light-filled pavilion gave way to the deep-plan tower, in which most beds are remote from daylight and air arrives through a shaft. The Nightingale standards were formally retired rather than repealed — superseded quietly by new guidance that assumed mechanical systems. The numbers that had shaped buildings for seventy years simply ceased to appear in the specifications.
What is worth noting is that the measurability was itself part of Nightingale's project. She was a trained statistician — her use of the polar area diagram to represent mortality data in the Crimea is well documented — and she understood that reform required quantification. Arguing for fresh air was rhetoric; publishing a figure of fifteen hundred cubic feet per patient was a building code. The shift from argument to number was the mechanism by which her influence over architecture operated. An architect cannot build an argument, but they can build a room with specific ceiling heights and specific window proportions, and those rooms were built, in large numbers, across Britain, the United States and much of Europe, for decades.
A bed at one end received the same conditions as a bed at the other
The Paimio Sanatorium in Finland, designed by Alvar Aalto and opened in 1933, belongs to a related but distinct tradition: the sanatorium designed for tuberculosis patients, where orientation to sunlight and access to cold air drove the plan rather than the Nightingale ward dimensions. The orientation of Paimio's ward wing — angled to catch morning sun — and the sun balconies running along its south face represent a different set of numbers serving a different therapeutic theory. But the method is recognisably the same: a measurable condition, whether cubic feet of air or hours of direct sunlight, translated into a geometric decision about how the building is shaped and where it faces.
That is the argument Notes on Hospitals makes, quietly, in its tables and its figures: that a building can be an instrument, that the instrument can be specified, and that the specification is the architecture. The ward was not background. It was the prescription.