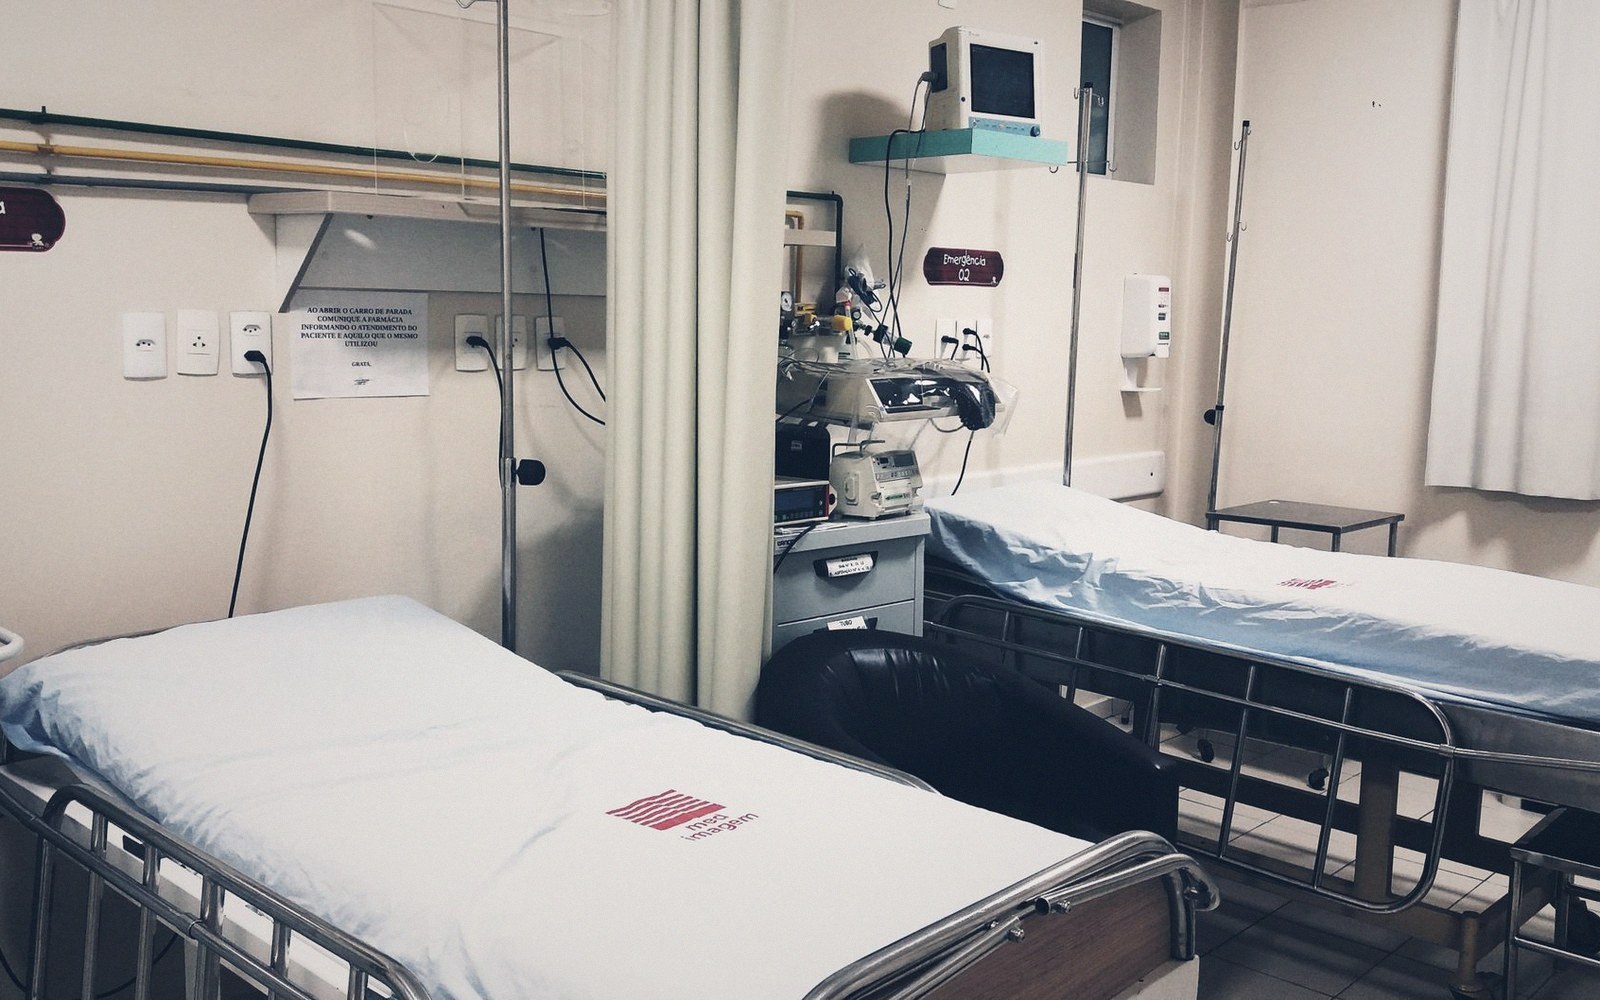
The Nightingale ward is usually explained by its air — the cross-ventilation, the windows opposite each other, the volume of cubic feet allocated per patient. But the plan is equally a sightline. Place a nurse at the door of a long, narrow room and she can see thirty beds from a single position. That fact shaped the ward as decisively as any theory of miasma.
Florence Nightingale was explicit on this point in Notes on Hospitals (1859), insisting that the ward sister must be able to observe every patient from her desk at the entrance. The geometry follows directly: the room must be long and uninterrupted, beds arranged in a single file down each wall, nothing blocking the axis of vision. No columns, no screens, no alcoves. The nurse's position is not incidental; it is the organizing principle from which dimensions are derived.
This double requirement — air moving laterally, gaze moving longitudinally — produced a room that satisfied both with the same shape. A narrow width kept the cross-ventilation path short and the sightline unobstructed. A generous length multiplied the bed count without multiplying the staff needed to supervise it. Efficiency of surveillance and efficiency of ventilation turned out to want the same plan.
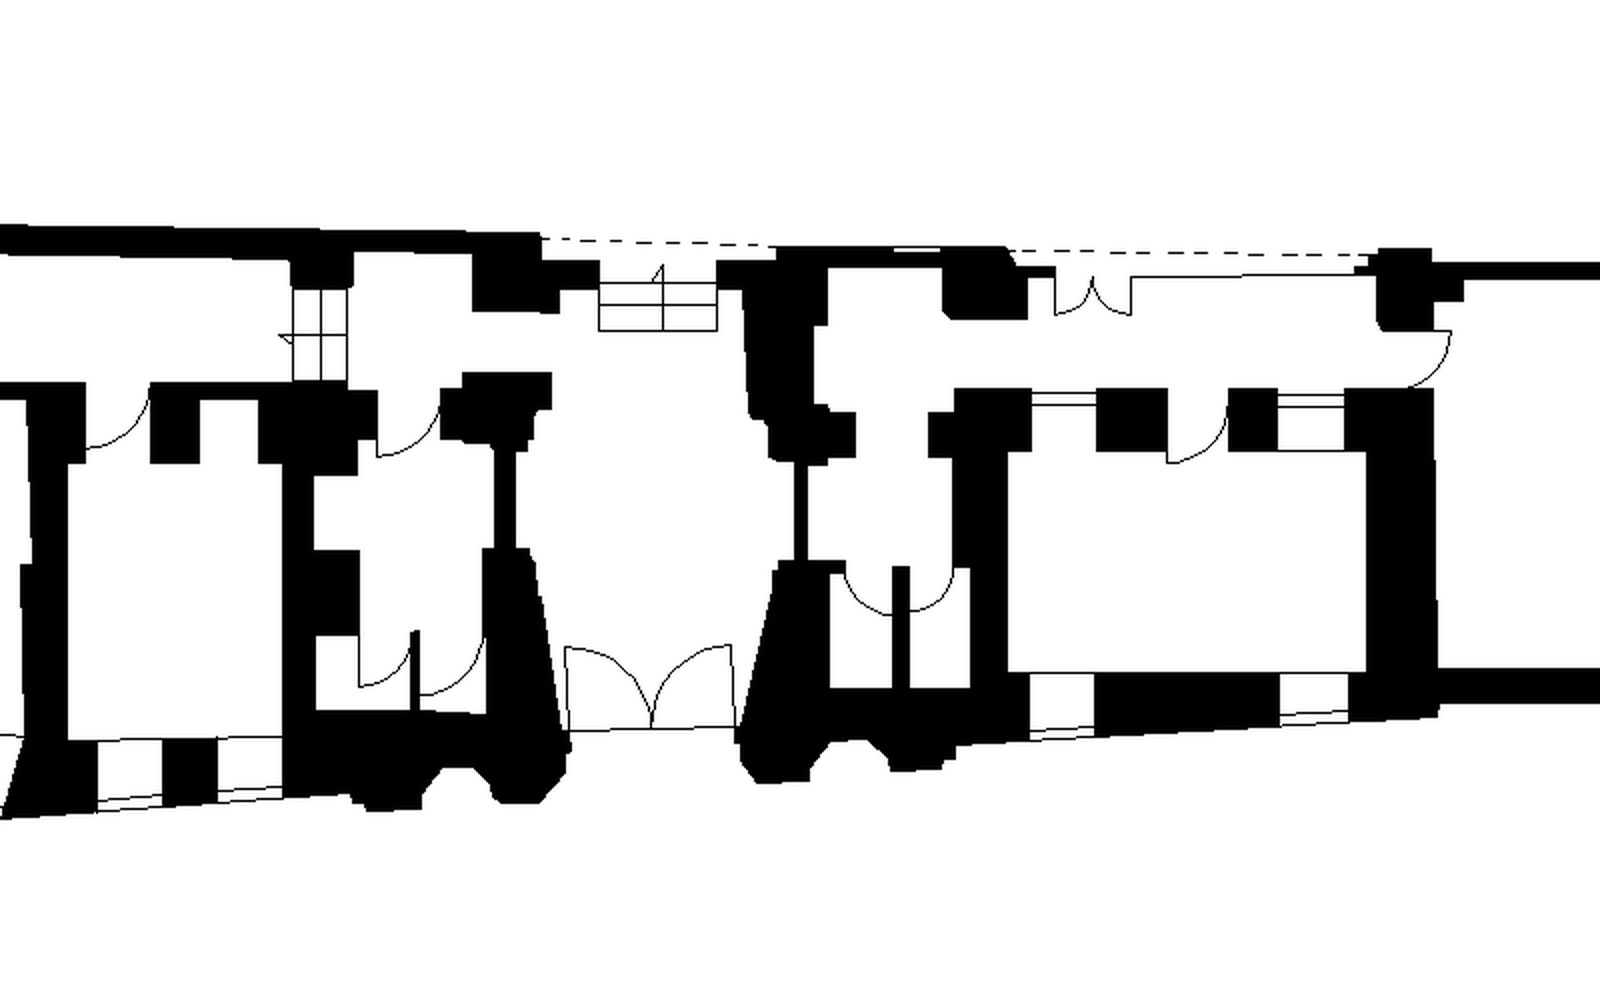
The tension came at scale. Johns Hopkins Hospital, planned by John Shaw Billings and opened in Baltimore in 1889, used pavilion blocks that stretched the Nightingale logic to its limit: each ward remained one room, one nurse at its head. As bed numbers grew across the late nineteenth and early twentieth centuries, the single long room became harder to justify against the competing demands of specialist groupings and departmental organisation.
When the sealed tower eventually replaced the pavilion, it dissolved both constraints simultaneously. Mechanical ventilation made the narrow room unnecessary. And the nursing station migrated to the centre of a cluster, its sightlines reorganised by radial geometries, by glazed partitions, by technology rather than architecture. What had been solved in one move — air and oversight together — required two separate systems to replace it.